
Aluminium-framed balcony glazing
Aluminium and Glass Balcony Enclosures in Cape Town
Custom sliding and fixed aluminium glazing for an existing balcony opening, with the frame layout, glass, drainage and building interfaces defined as one project scope.
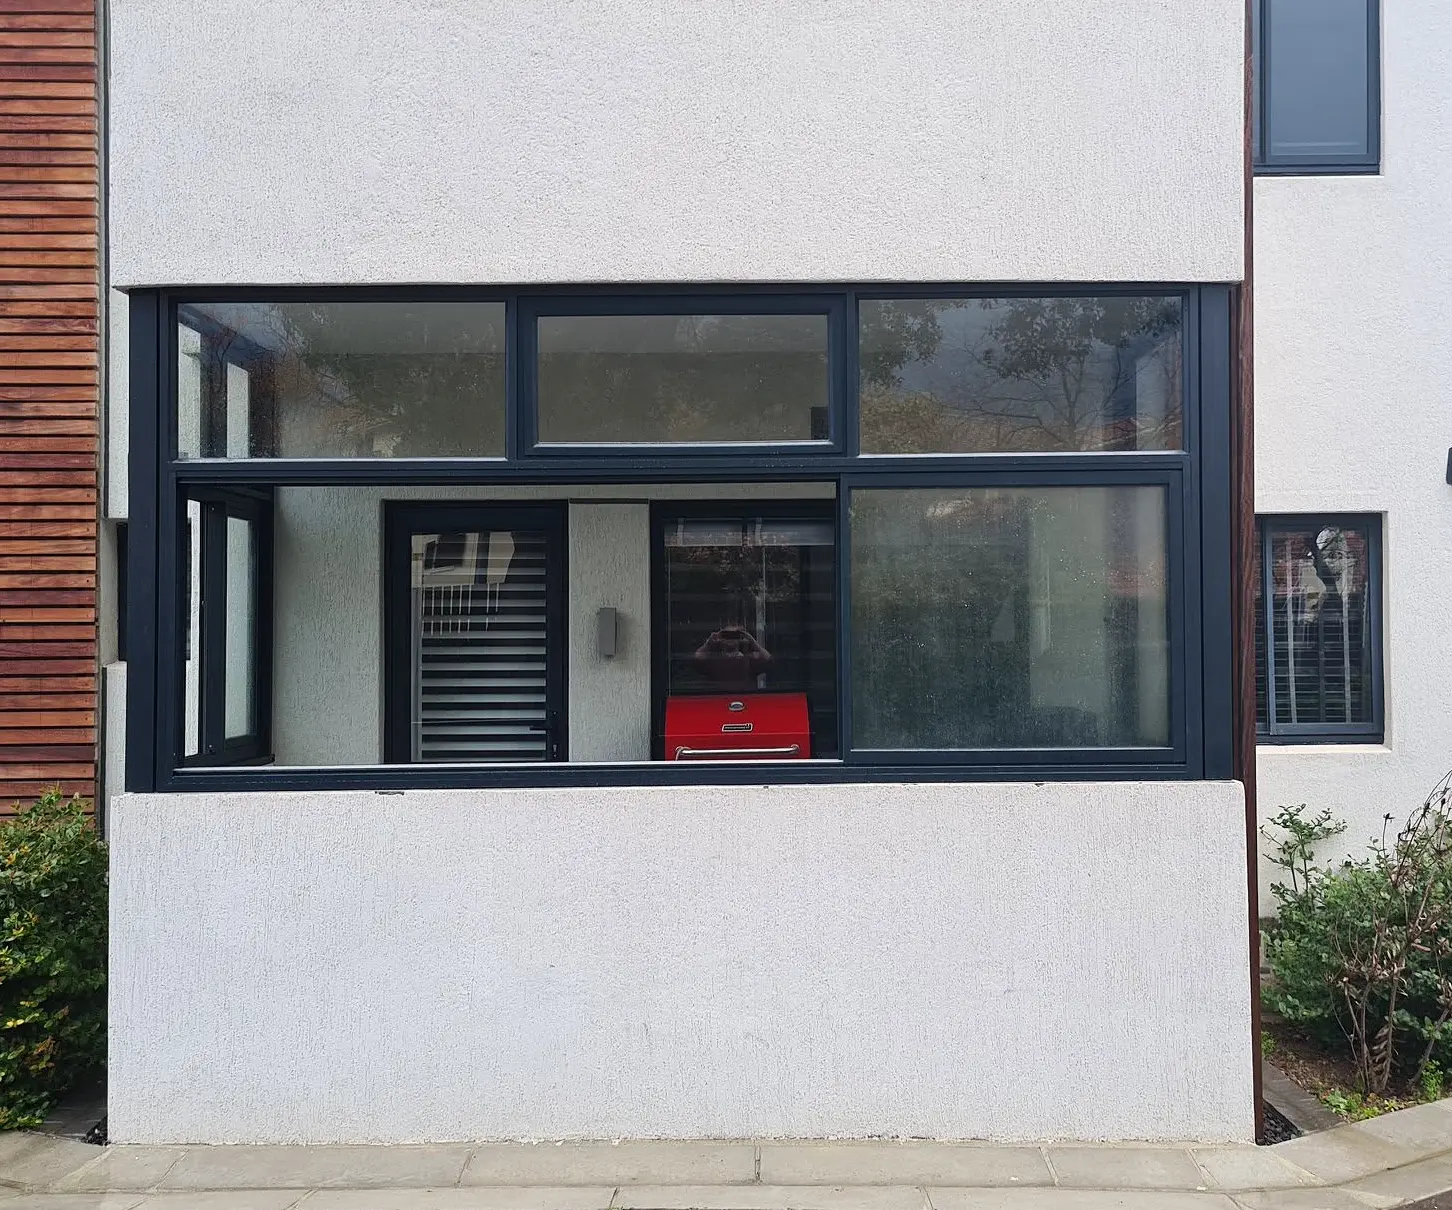
Balcony enclosure planning
Treat the glazed edge as part of the building envelope
The aluminium and glass must meet the existing slab, walls and overhead structure. Opening sections, fixed panels and perimeter junctions are therefore planned together.
- Sliding windows can provide ventilation without projecting into the balcony space.
- Fixed panels can complete areas that do not require regular opening.
- Glass and frame configuration are selected for the agreed application.
- Drainage paths, sill conditions and perimeter interfaces are reviewed before installation.
Defined enclosure scope
Separate the aluminium system from the approval process
This service covers aluminium-framed glazing to an existing balcony opening, not the construction of a new patio roof or pergola. Property, body-corporate, landlord, municipal and structural requirements remain project-specific and should be confirmed before manufacture.
- Measurement and assessment of the complete existing opening
- Sliding and fixed-panel layout, powder-coated finish and glass
- Hardware, installation, alignment and perimeter sealing
- Drainage and waterproofing work specifically listed in the quotation
- Agreed plastering, priming, painting and final making good
Published project evidence
Relevant completed work
The specifications below come from completed project pages, so the system, finish and glazing details can be checked in context.
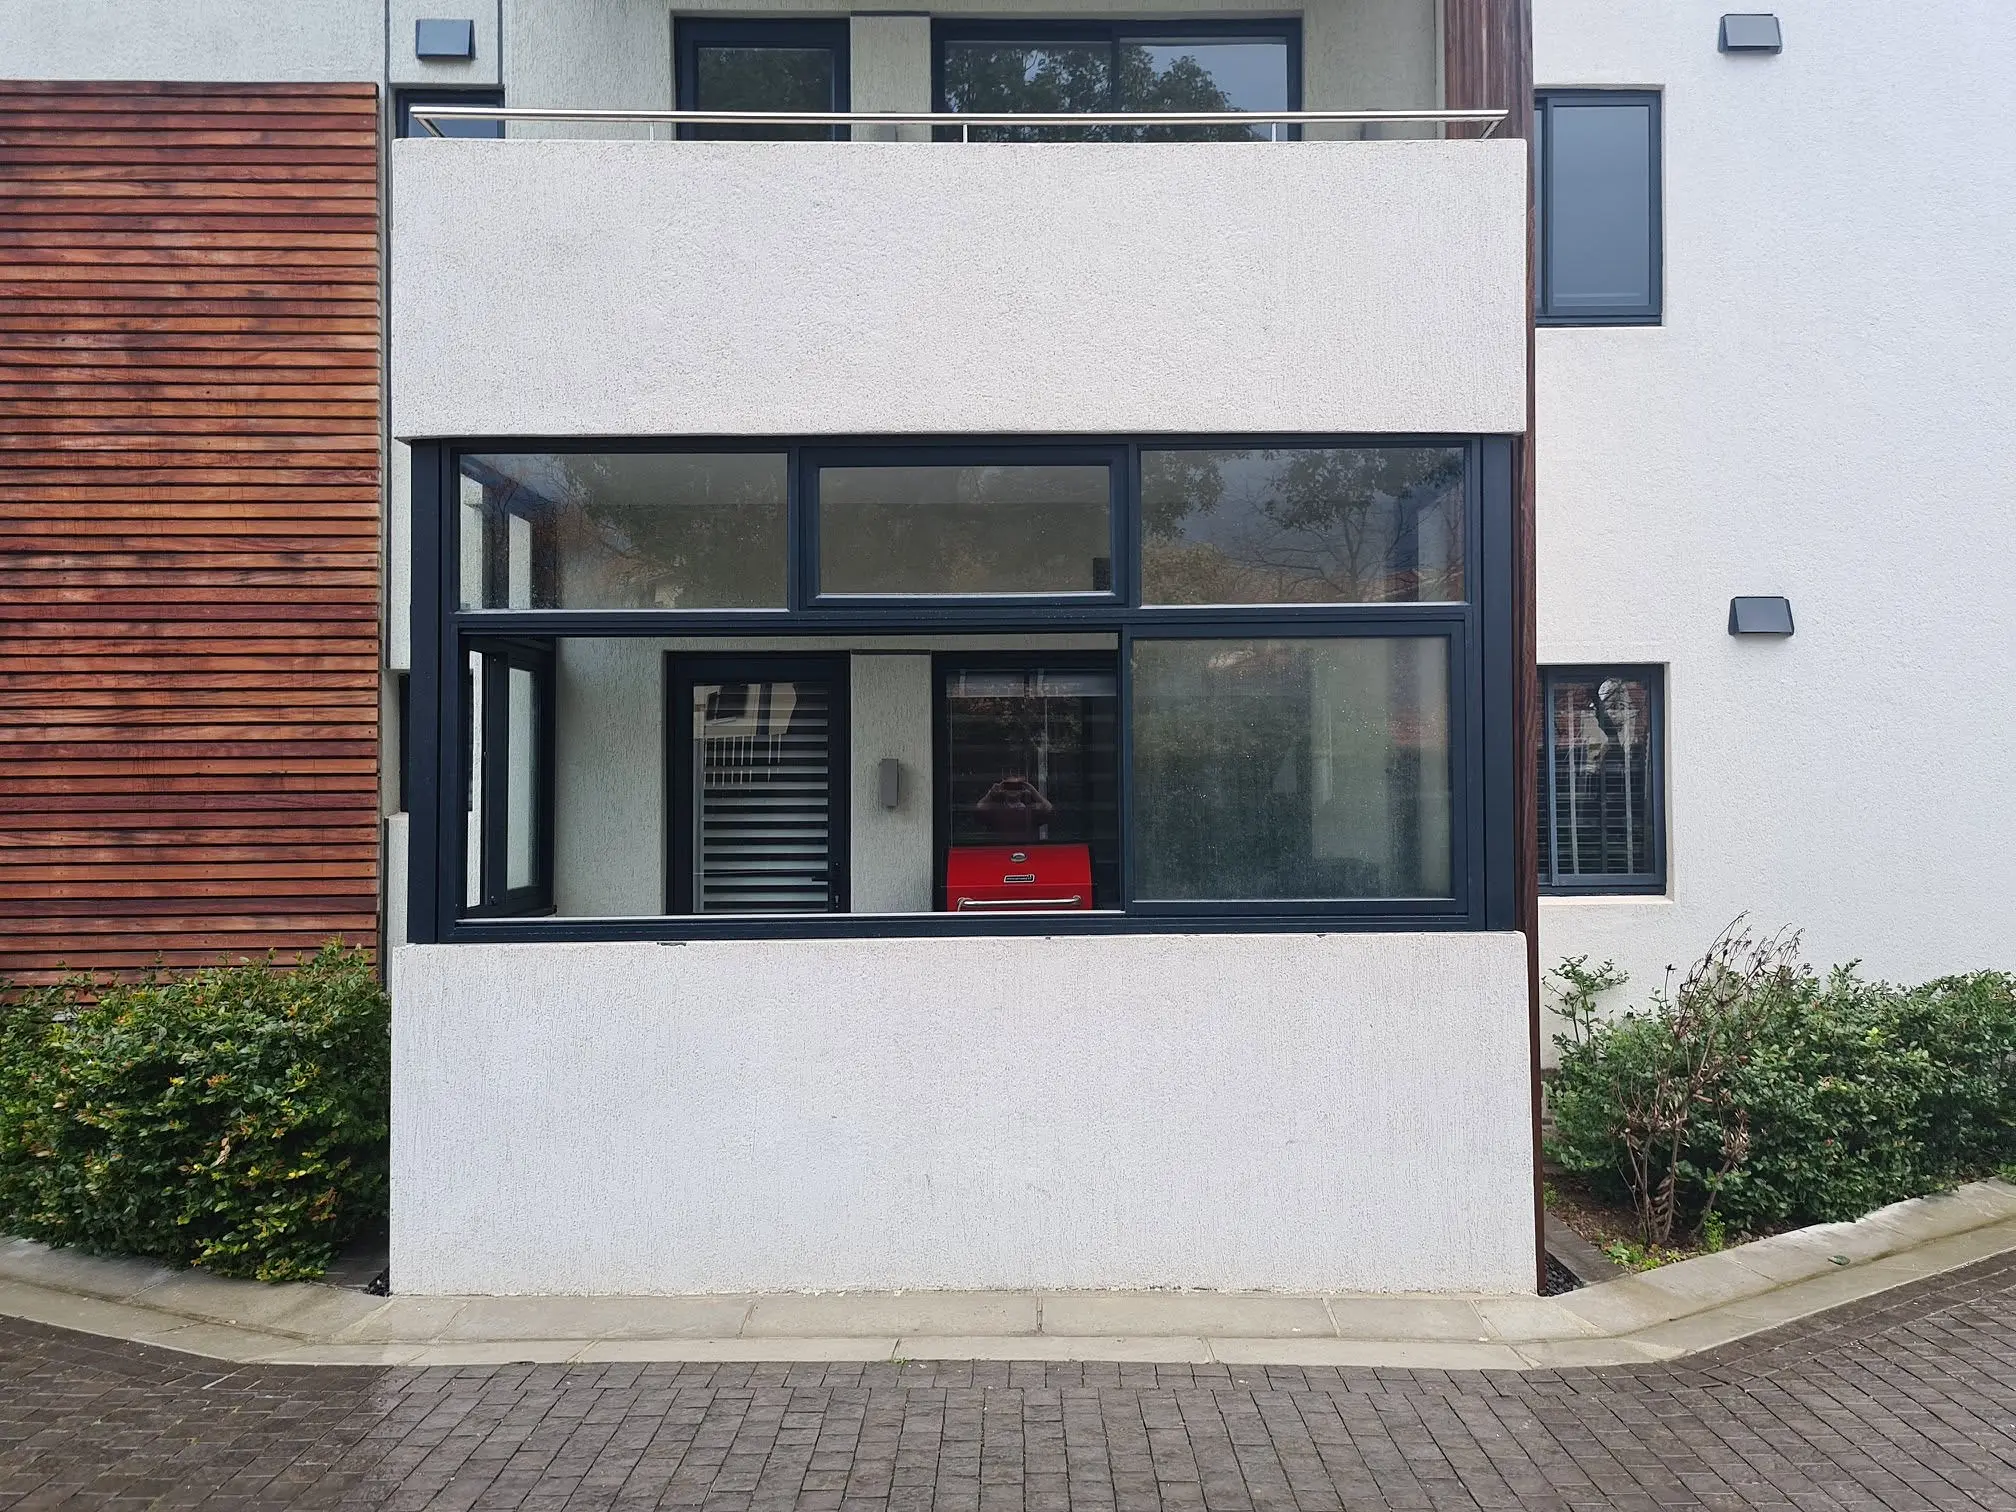
Quotation planning
Information that helps assess a balcony enclosure
A full view of the balcony edge and the surrounding building is more useful than a close-up of one panel.
- Inside and outside photographs of the complete balcony opening
- Approximate overall width, height and number of open sides
- Floor level, access route and safe working constraints
- Existing drainage, parapet, slab and overhead conditions
- Known body-corporate, landlord or approval requirements
Practical questions
Questions before the site measure
Can an open balcony be enclosed with aluminium and glass?
Where the existing structure and required approvals allow it, sliding and fixed aluminium panels can be configured around the measured opening.
Does an enclosure automatically solve every leak?
No window system can correct unrelated defects elsewhere in the building envelope. The drainage, waterproofing and perimeter work included must be identified in the accepted quotation.
Who confirms the required approvals?
Requirements depend on the property and proposed work. The owner should confirm body-corporate, landlord, municipal and structural requirements before manufacture.
Do you build patio roofs or pergolas?
This page covers aluminium-framed glazing to an existing balcony opening. A new roof, awning or pergola is not included unless it is separately assessed and stated in a quotation.
Related aluminium work
Continue planning the project
Start with the opening
Request a measured quotation
Send the project suburb, clear inside and outside photographs, approximate dimensions, floor level and access information.
D&G is a service-area business. Site visits and consultations are by appointment; there is no public walk-in showroom.
Send project details →