
Made-to-measure window systems
Custom Aluminium Windows in Cape Town
Casement, fixed and sliding aluminium windows planned around the measured opening, ventilation, glass, finish, exposure and the way each room must work.
Window selection
Plan the opening pattern before manufacture
A useful window schedule identifies where ventilation is needed, where uninterrupted glazing is suitable and how every opening relates to the room and elevation.
- Casement sections provide ventilation through the selected opening leaves.
- Fixed sections provide glazing where an opening leaf is not required.
- Sliding windows open without projecting into the room or outside circulation space.
- Frame divisions, sightlines and opening directions are agreed as part of the measured schedule.
Defined window scope
Coordinate the frame, glass and surrounding opening
D&G measures, specifies, supplies and installs the aluminium units. The accepted quotation identifies the glass, hardware, colour, perimeter sealing and any removal or making-good work included.
- Measured opening sizes and a window-by-window configuration schedule
- Powder-coated aluminium frames in the recorded finish
- Glass, hinges, handles, stays, rollers and other specified hardware
- Installation, alignment, drainage and perimeter sealing
- Only the wet work, waterproofing and finishes stated in the accepted quotation
Published project evidence
Relevant completed work
The specifications below come from completed project pages, so the system, finish and glazing details can be checked in context.
Baronetcy Estate
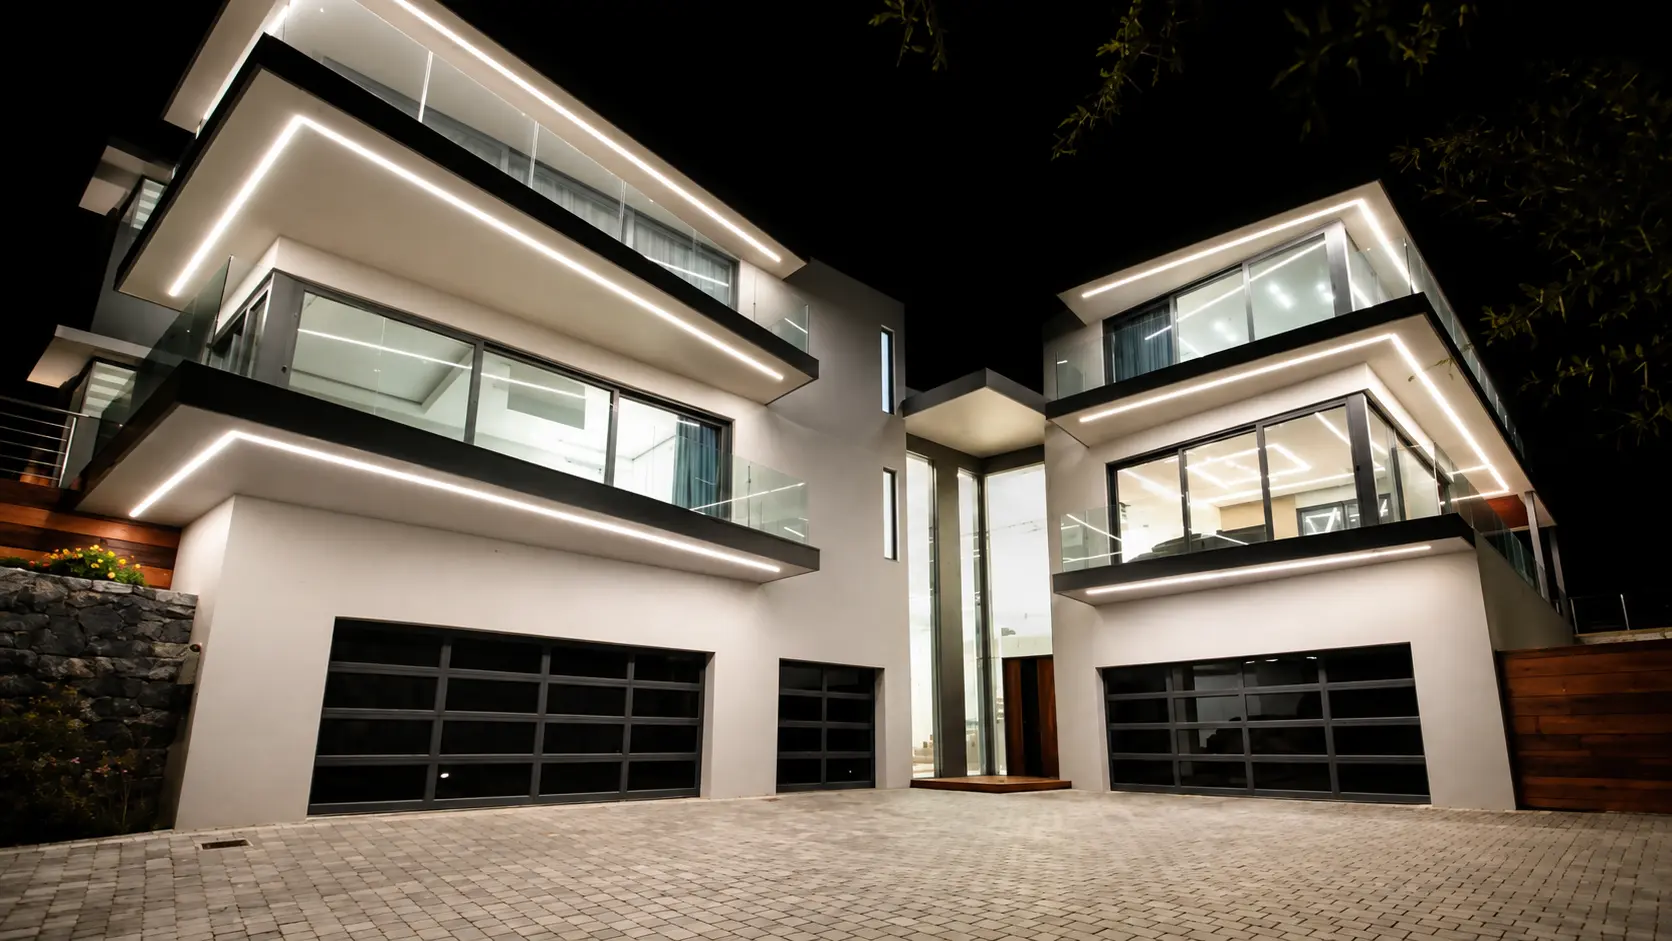
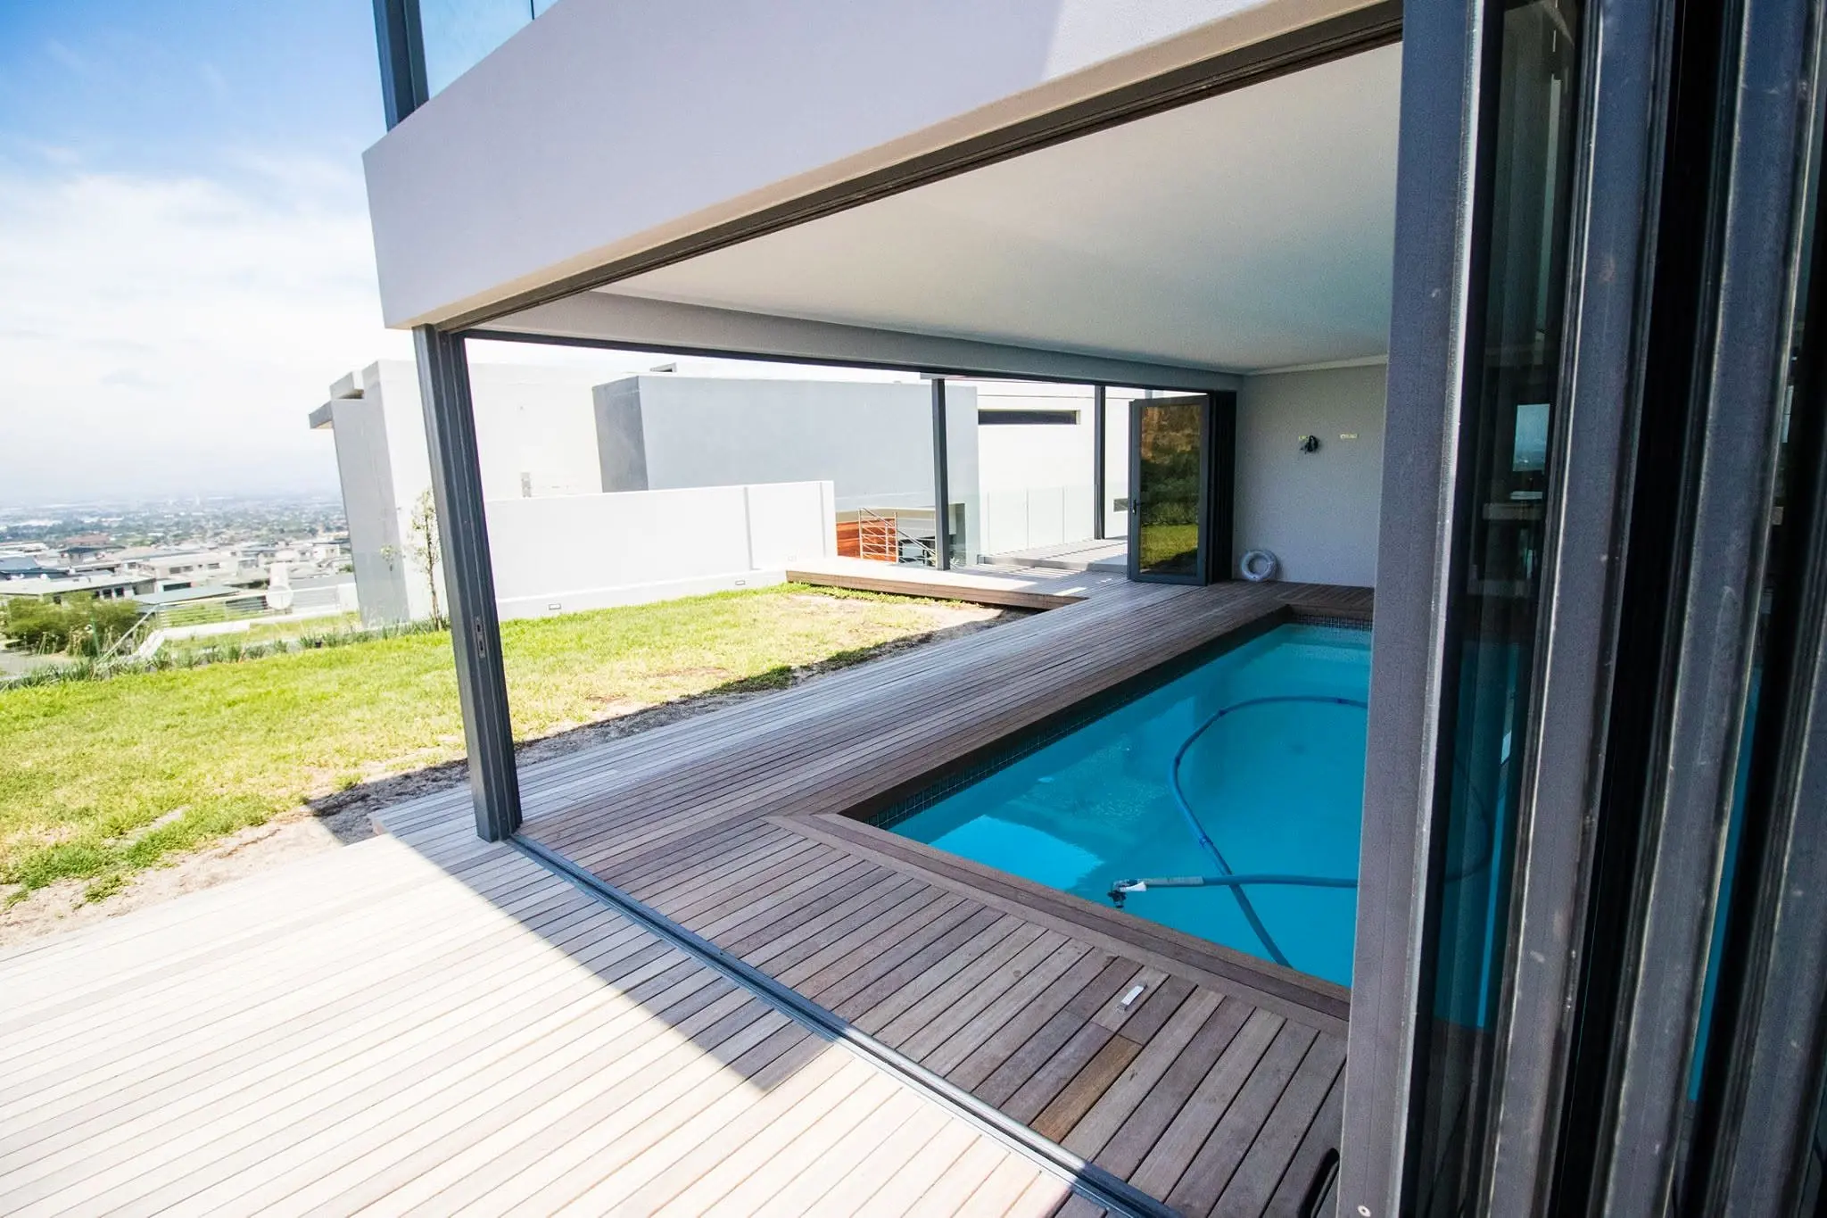
A whole-house charcoal aluminium package including 38 casement windows, Palace sliding doors and Vista Fold stack-away doors.
View documented project →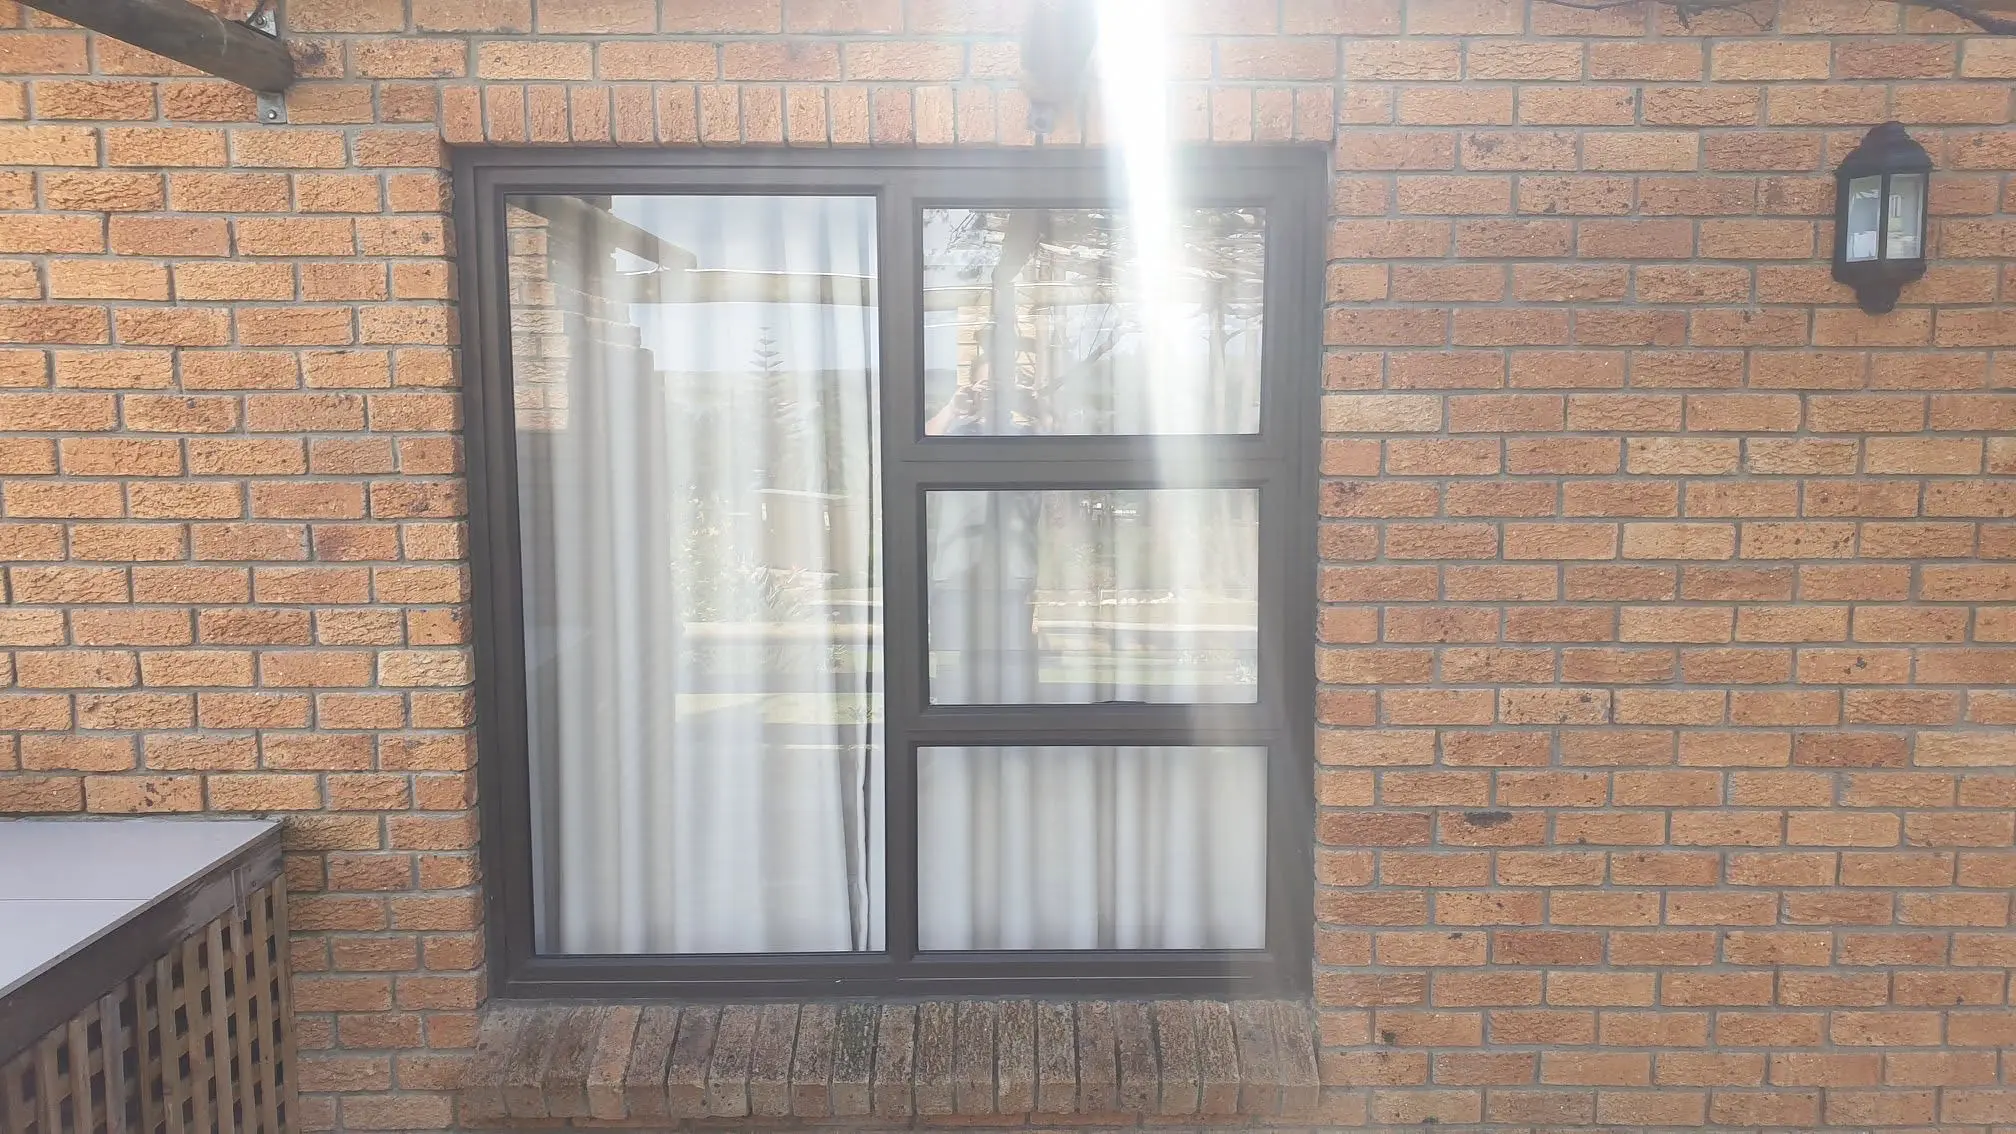
Lagoon Edge, Hermanus
Ageing timber windows and doors were replaced with 38 bronze aluminium casements and bronze Palace sliding doors.
View documented project →Quotation planning
Information that helps define a window quotation
Clear project information helps separate the initial estimate from the final measured specification.
- Project suburb and the number of window openings
- Inside and outside photographs of every window type
- Approximate width and height of each opening
- Preferred opening direction, ventilation needs and colour
- Floor level, access restrictions and surrounding finishes
Practical questions
Questions before the site measure
Can casement and fixed panels be combined?
Yes. A single window arrangement can combine opening casements with fixed glazing. The final divisions are recorded on the measured schedule.
Do you also supply aluminium sliding windows?
Yes. Sliding windows form part of D&G’s aluminium fenestration scope and are useful where an opening section should not project into the adjacent space.
Can old timber or steel windows be replaced?
Yes. The separate aluminium replacement service covers the removal sequence, new units and the surrounding work included in the quotation.
Is one glass specification used for every window?
No. Glass is selected for the opening, location and project requirements, then recorded in the accepted quotation.
Related aluminium work
Continue planning the project
Start with the opening
Request a measured quotation
Send the project suburb, clear inside and outside photographs, approximate dimensions, floor level and access information.
D&G is a service-area business. Site visits and consultations are by appointment; there is no public walk-in showroom.
Send project details →