
Stacking and folding door systems
Aluminium Stacking Doors in Cape Town
Stacking, folding and stack-away aluminium doors configured around the measured opening, the usable clear width and the space where the open panels must collect.
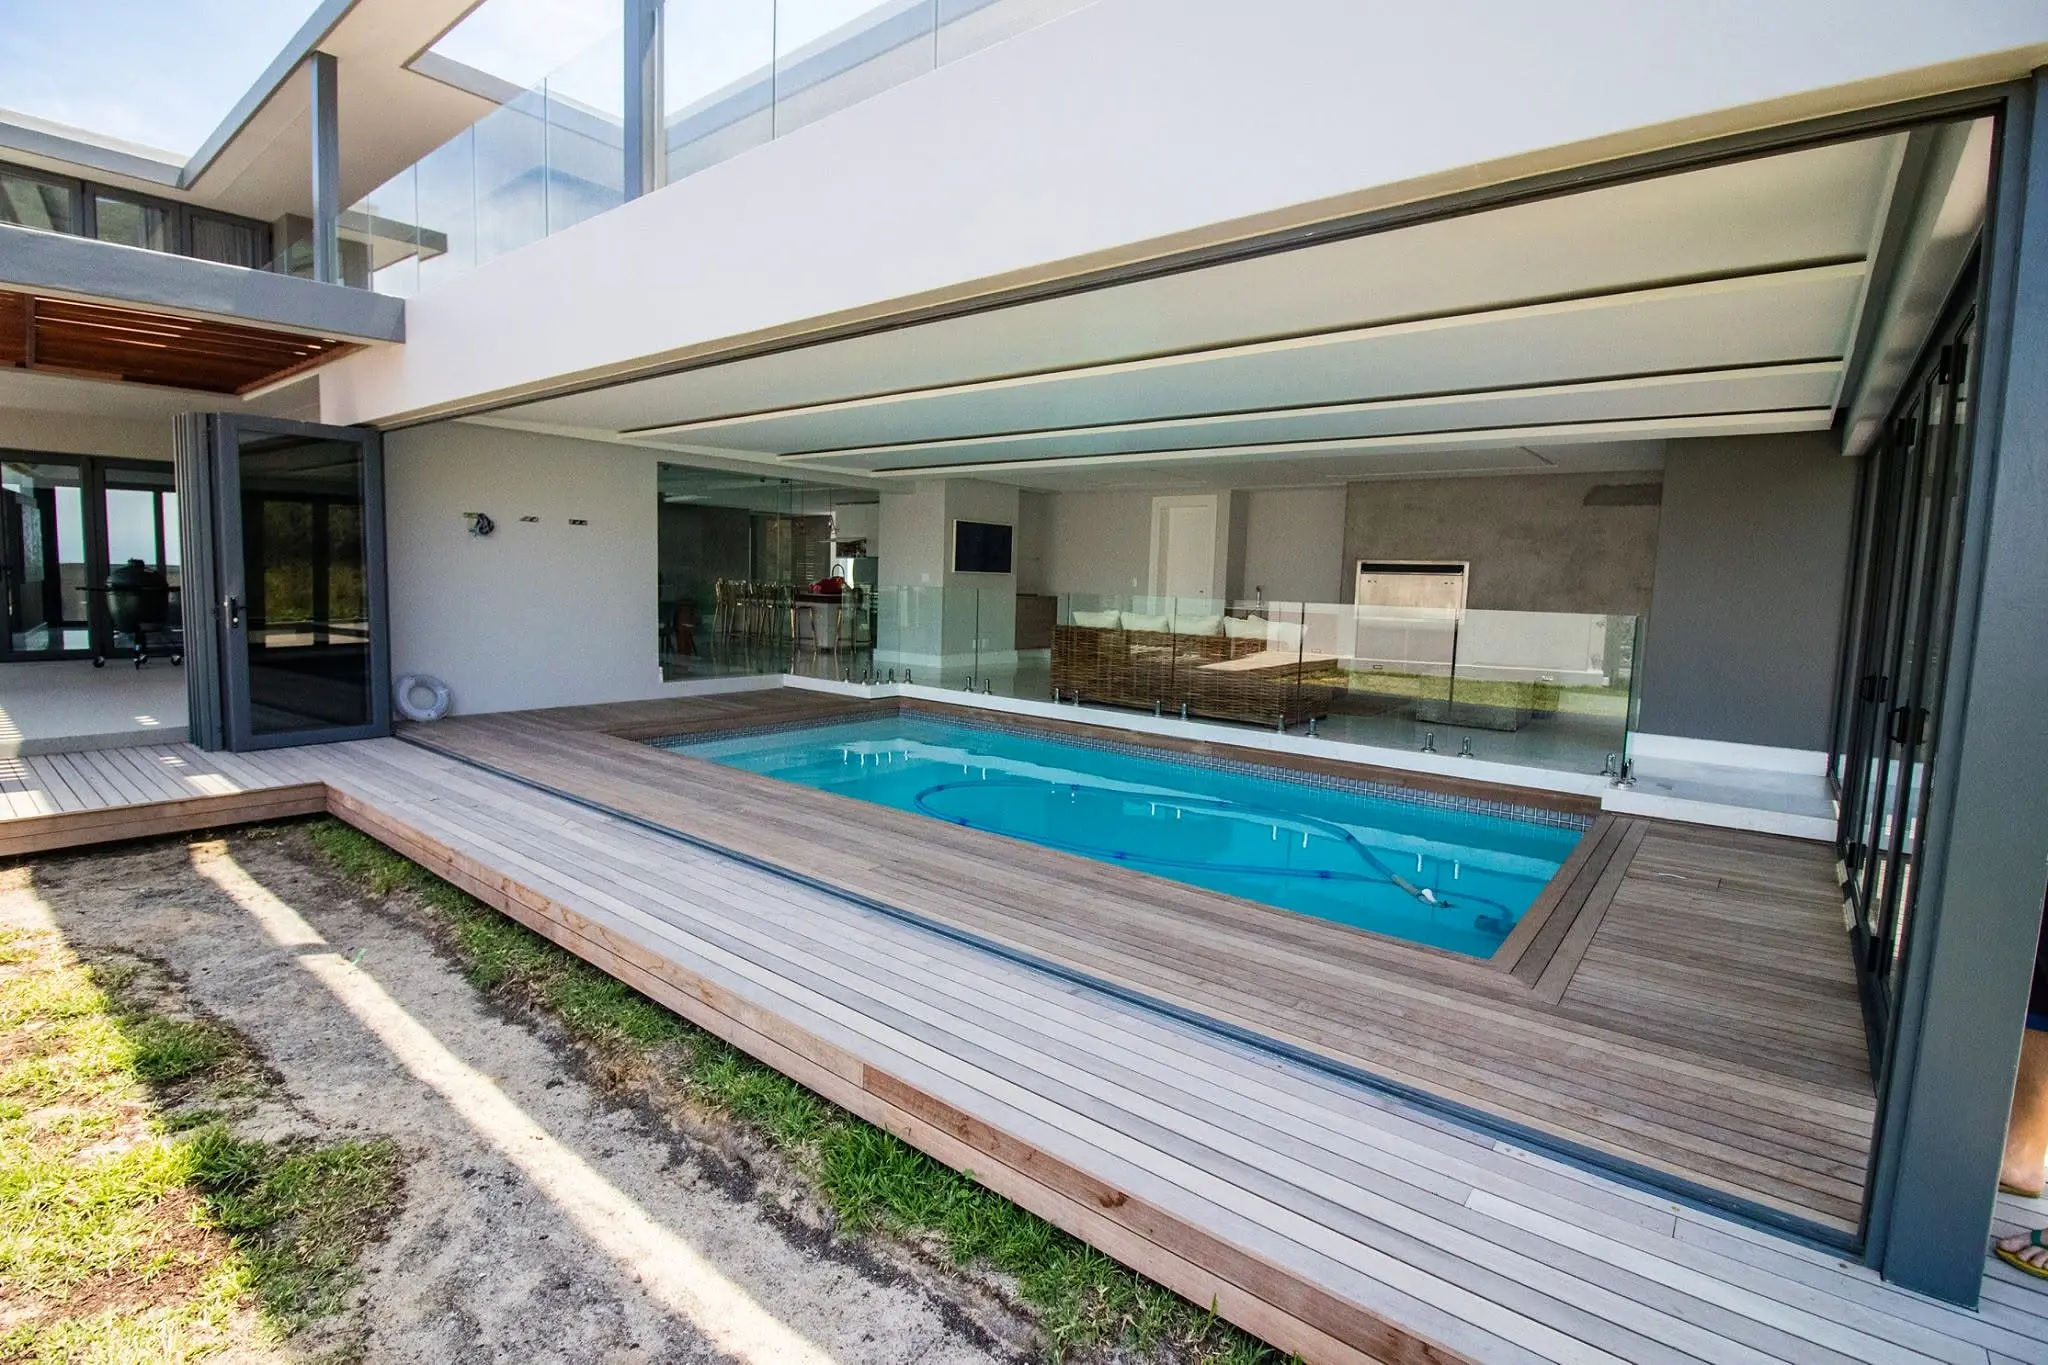
Stack-away planning
Design the opening and the panel parking area together
A stacking system can open more of the aperture than a conventional slider, but the folded panels still need a deliberate collection point and clear operating route.
- The total opening width influences the panel count and individual panel proportions.
- The collection side is selected around walls, furniture, circulation and the required view.
- The operating leaf, handles, locks and panel sequence are planned as a complete arrangement.
- Threshold, drainage, floor junctions and exposure are reviewed with the opening.
Defined stacking-door scope
Record how every panel must operate
The accepted quotation identifies the stacking or folding system, panel sequence, glass, finish, hardware, installation and perimeter work. Any removal, waterproofing or making good is stated separately.
- Measured opening and confirmation of the panel collection side
- Panel configuration, operating sequence and access leaf
- Powder-coated frames, glass, hinges, rollers, locks and handles
- Installation, alignment, threshold and perimeter sealing
- Only the building work and finishes included in the accepted quotation
Published project evidence
Relevant completed work
The specifications below come from completed project pages, so the system, finish and glazing details can be checked in context.
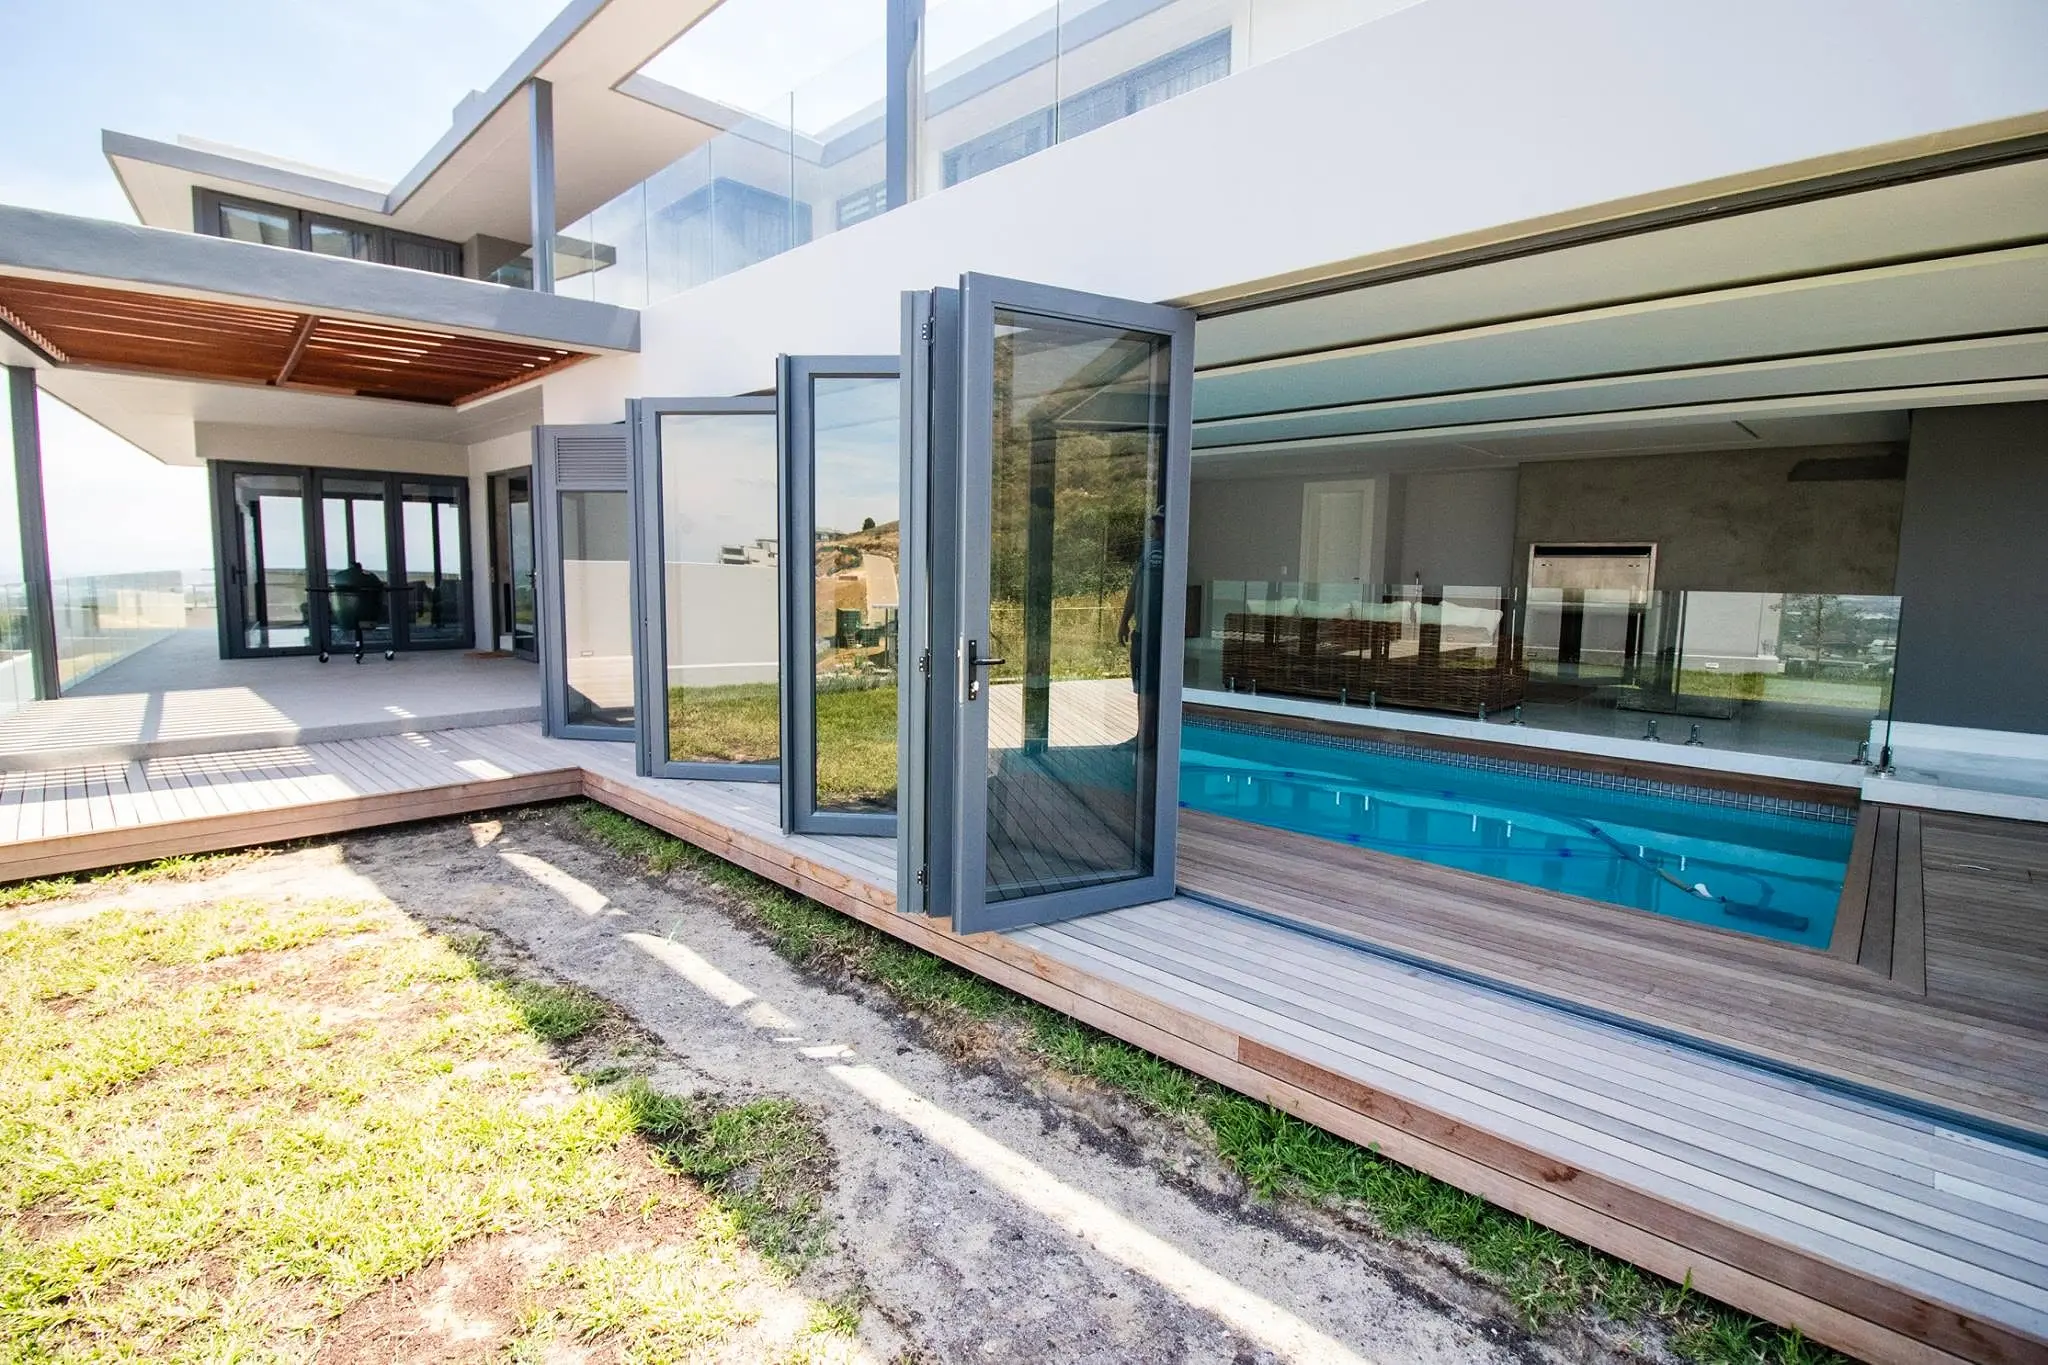
Quotation planning
Information that helps define a stacking-door quotation
Photographs and rough dimensions help identify the likely panel arrangement before the final site measure.
- Full inside and outside views of the proposed opening
- Approximate overall width and height
- Preferred clear opening and panel collection side
- Adjacent walls, floor levels and circulation space
- Project suburb, floor level, exposure and access restrictions
Practical questions
Questions before the site measure
What do stacking, folding and stack-away mean?
These terms describe connected door panels that fold and collect toward one or both sides of an opening. The exact operating arrangement is recorded for the selected system.
How is the stacking side chosen?
It is planned around the opening, adjacent walls, furniture and circulation, the required clear width and the space available for the folded panels.
Is a stacking door the same as a sliding door?
No. Sliding panels travel on parallel tracks and remain layered within the frame. Stacking panels fold and gather, which changes the clear opening and operating space.
Can the surrounding floor and wall work be included?
It can be included where agreed. The accepted quotation states the removal, waterproofing, threshold, wet work and finishes that form part of D&G’s scope.
Related aluminium work
Continue planning the project
Start with the opening
Request a measured quotation
Send the project suburb, clear inside and outside photographs, approximate dimensions, floor level and access information.
D&G is a service-area business. Site visits and consultations are by appointment; there is no public walk-in showroom.
Send project details →