
Custom sliding door systems
Aluminium Sliding Doors in Cape Town
Made-to-measure sliding doors planned around the opening width, moving and fixed panels, glass, hardware, threshold, drainage and site exposure.
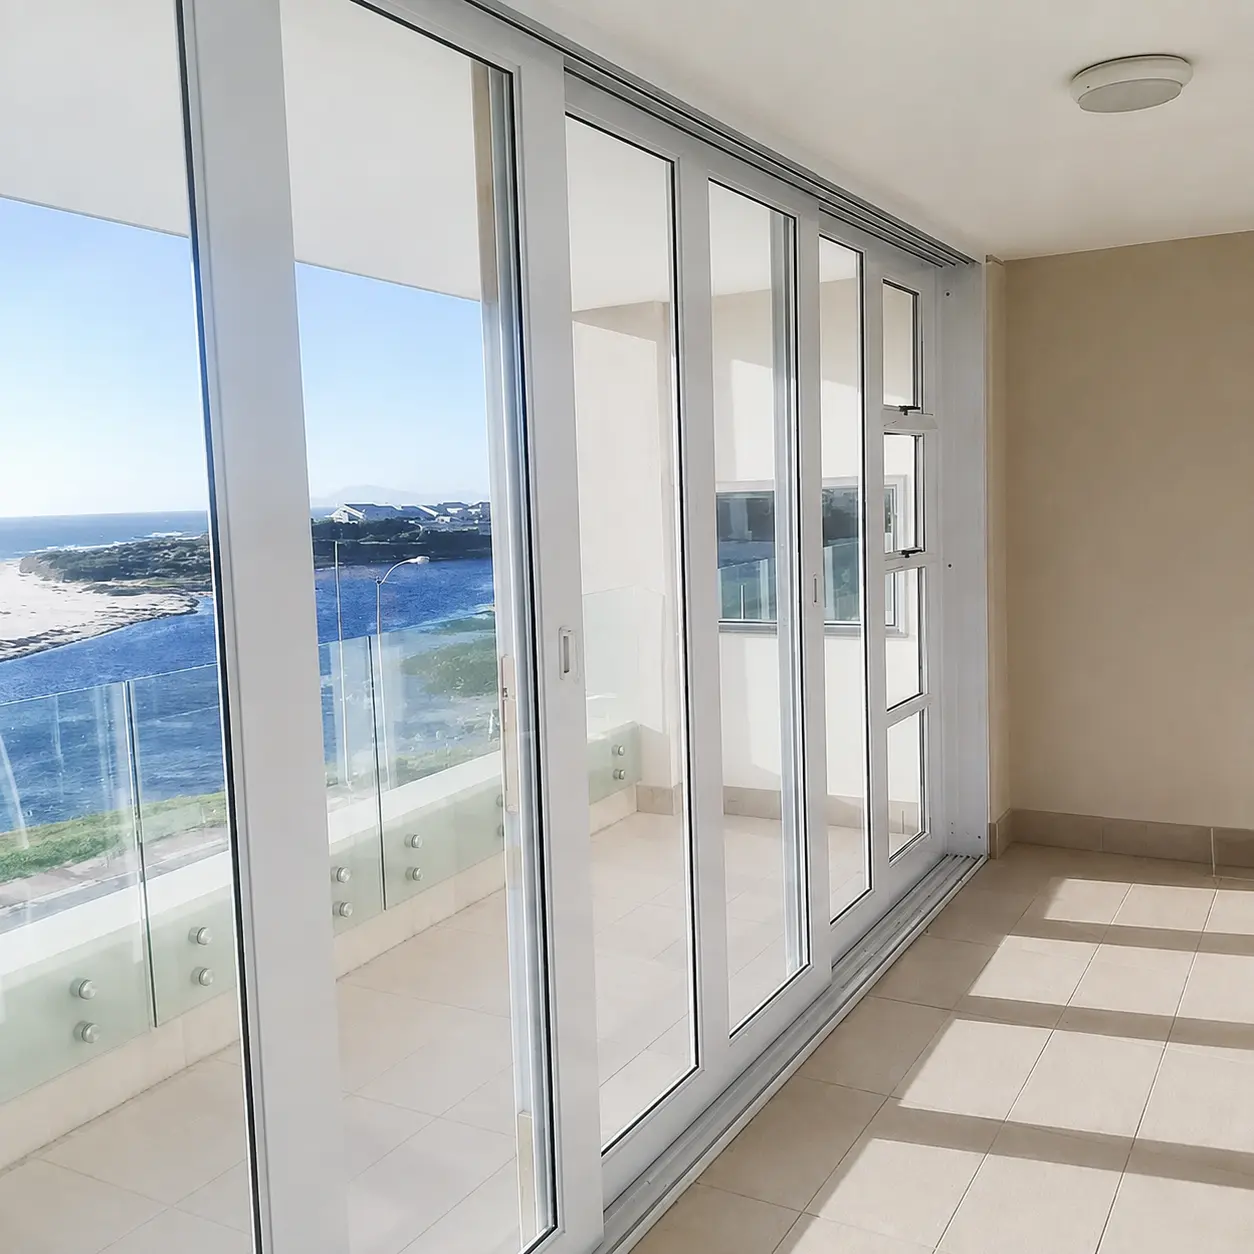
Sliding configuration
Balance panel layout and usable opening
Sliding panels remain within the footprint of the frame, but the number of tracks and the fixed or moving-panel arrangement affect the clear opening and everyday operation.
- Opening width and height determine the practical panel sizes and arrangement.
- The direction of travel determines where moving panels collect when open.
- Glass weight, rollers, locks, handles and tracks must be specified as one system.
- Threshold, drainage and perimeter interfaces are considered with the site exposure.
Defined door scope
Specify the complete opening, not only the frame
The quotation identifies the selected sliding system, glass, finish, operating hardware, installation and sealing. Removal, protection, waterproofing and surrounding finishes are included only where stated.
- Site measurement and assessment of the existing opening
- Panel and track configuration for the required operation
- Powder-coated aluminium, glass, locks, rollers and handles
- Installation, alignment, drainage and perimeter sealing
- Agreed removal, temporary protection and making-good work
Published project evidence
Relevant completed work
The specifications below come from completed project pages, so the system, finish and glazing details can be checked in context.
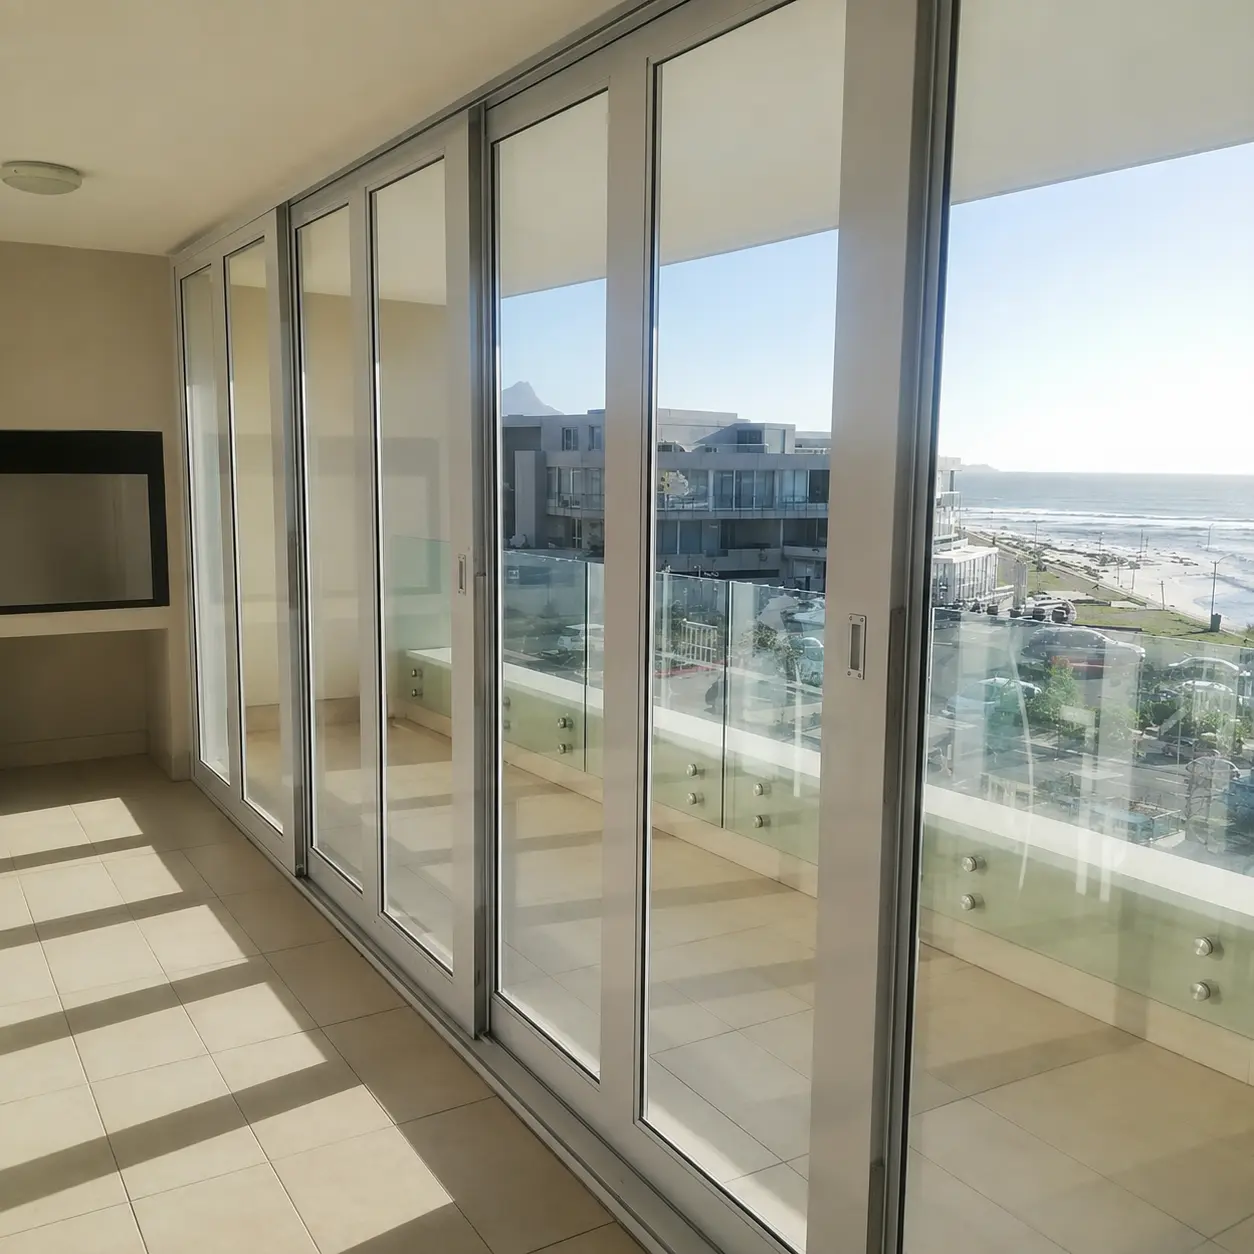
Milnerton Lagoon
An existing stacking door was replaced with a white four-panel heavy-duty Palace sliding system at an exposed beachfront apartment.
View documented project →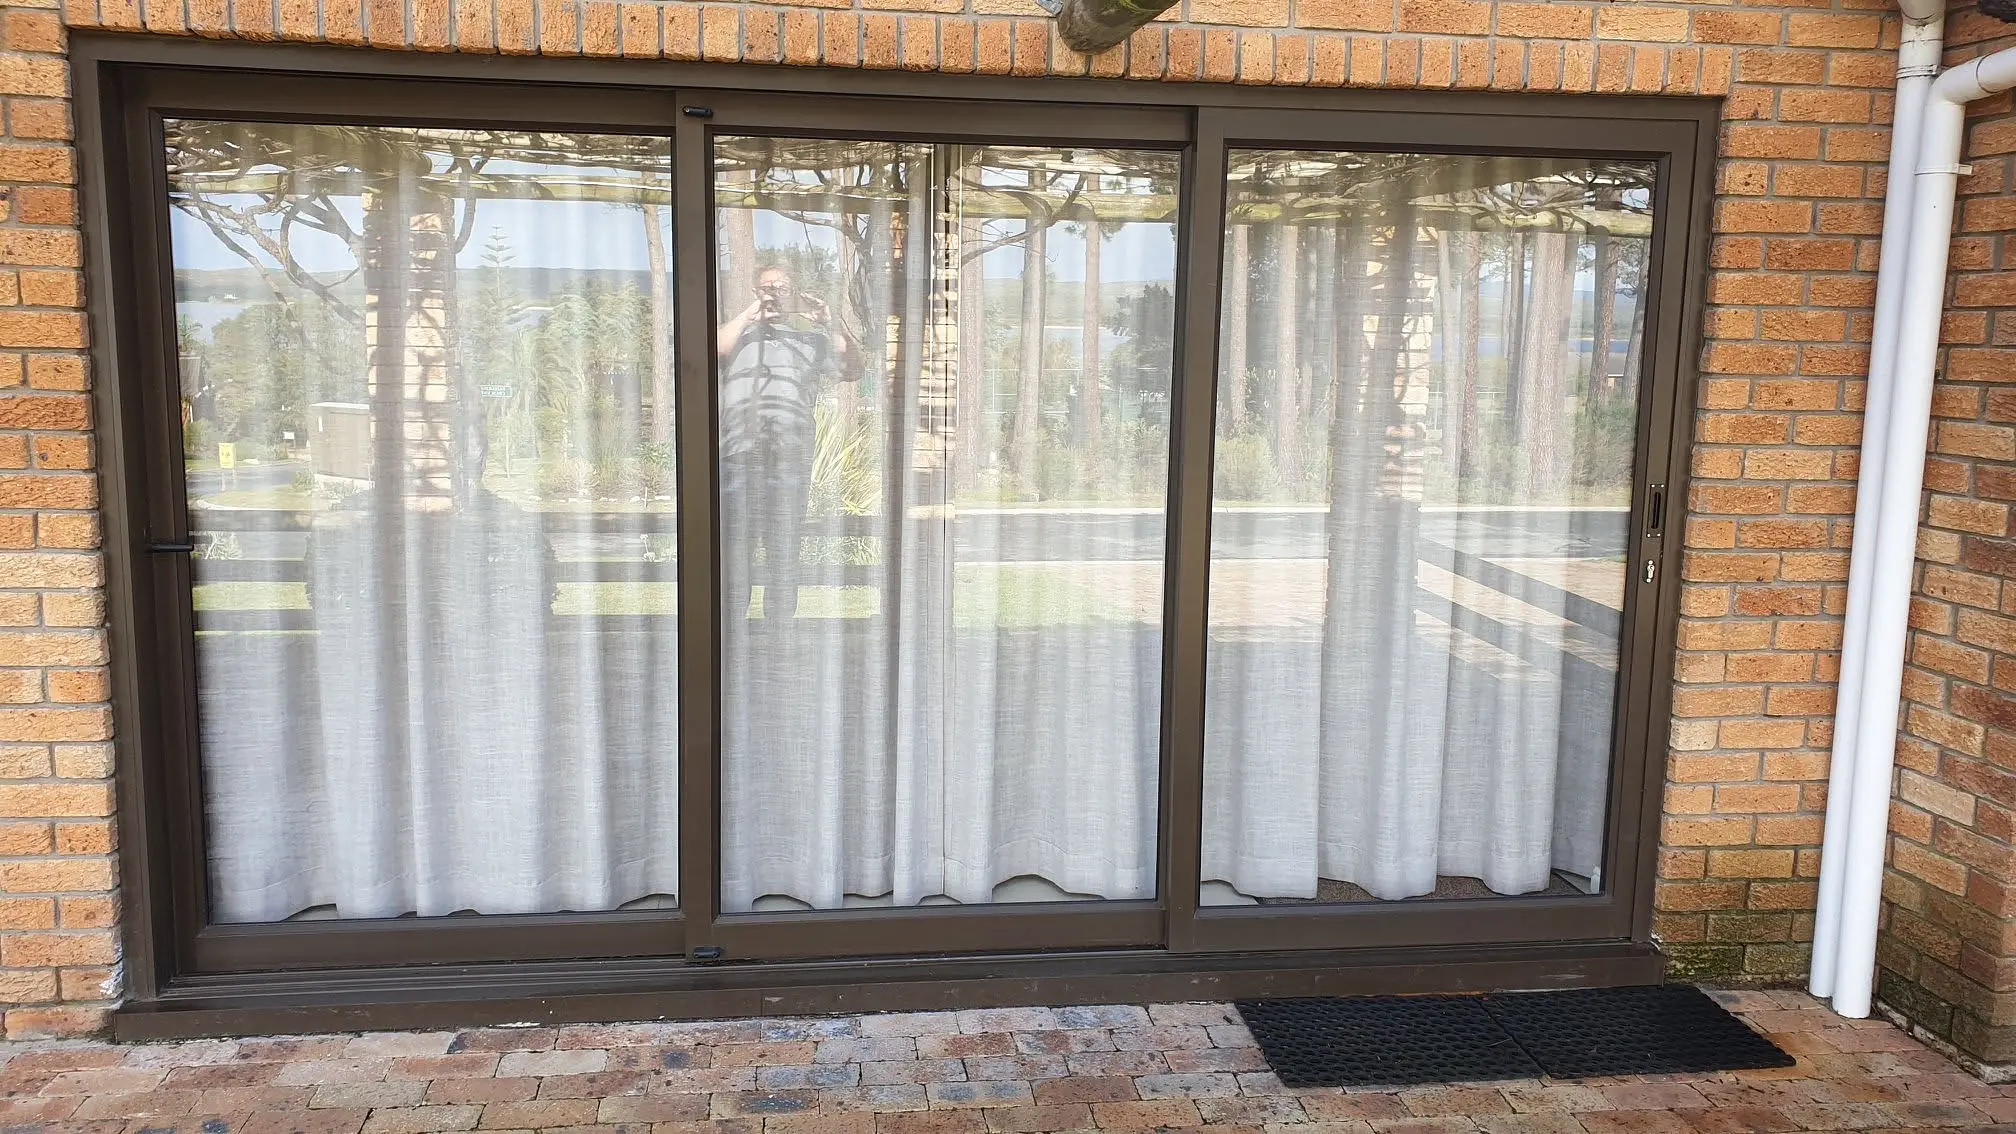
Lagoon Edge, Hermanus
Bronze Palace sliding doors formed part of the measured timber-to-aluminium replacement package.
View documented project →Quotation planning
Information that helps define a sliding-door quotation
The proposed layout is easier to assess when the complete opening and its surroundings are visible.
- Inside and outside photographs with the door fully visible
- Approximate overall opening width and height
- Preferred opening direction and usable clear opening
- Project suburb, floor level and weather exposure
- Access, removal requirements and surrounding floor or wall finishes
Practical questions
Questions before the site measure
How are the panel count and tracks selected?
They are selected around the measured width, desired clear opening, panel sizes, glass, operating direction and the practical collection point for open panels.
Is every sliding door a Palace system?
No. Palace is one heavy-duty aluminium system documented in D&G projects. The selected system and hardware are named in the accepted quotation.
Can an existing door be replaced with a sliding system?
Yes, where the measured opening and project requirements suit it. The replacement and surrounding work included are recorded in the quotation.
When should I consider a stacking door instead?
A stacking or folding system may suit a project that prioritises a wider clear opening and has a suitable area for the panels to collect.
Related aluminium work
Continue planning the project
Start with the opening
Request a measured quotation
Send the project suburb, clear inside and outside photographs, approximate dimensions, floor level and access information.
D&G is a service-area business. Site visits and consultations are by appointment; there is no public walk-in showroom.
Send project details →