
Remove and secure
Existing timber, steel or aluminium units are removed in a controlled sequence, with the opening closed and secured the same day wherever practical.
Custom Aluminium Windows & Doors
From a single replacement window to a complete new-build package, every aluminium system is measured, designed, manufactured and installed around the actual opening.
New aluminium work
Long-term performance depends on the system, glass, hardware, weathering and perimeter detail working together. We specify each element around the panel size, exposure, application and selected powder-coated finish.
What we open, we close on the same day wherever the replacement programme allows.
Complete replacement work
Where included in the quotation, DGWS carries the work through the opening, weathering and surrounding finishes—not only the aluminium unit.
Existing timber, steel or aluminium units are removed in a controlled sequence, with the opening closed and secured the same day wherever practical.
Below-window waterproofing, wet works, plastering, priming, perimeter sealing and painting can be coordinated as one defined scope.
Glass, hardware, alignment, drainage and operation are checked before the completed installation is handed over.
Aluminium portfolio
Whole-house packages, coastal doors, timber replacements and a weather-resolved balcony enclosure.
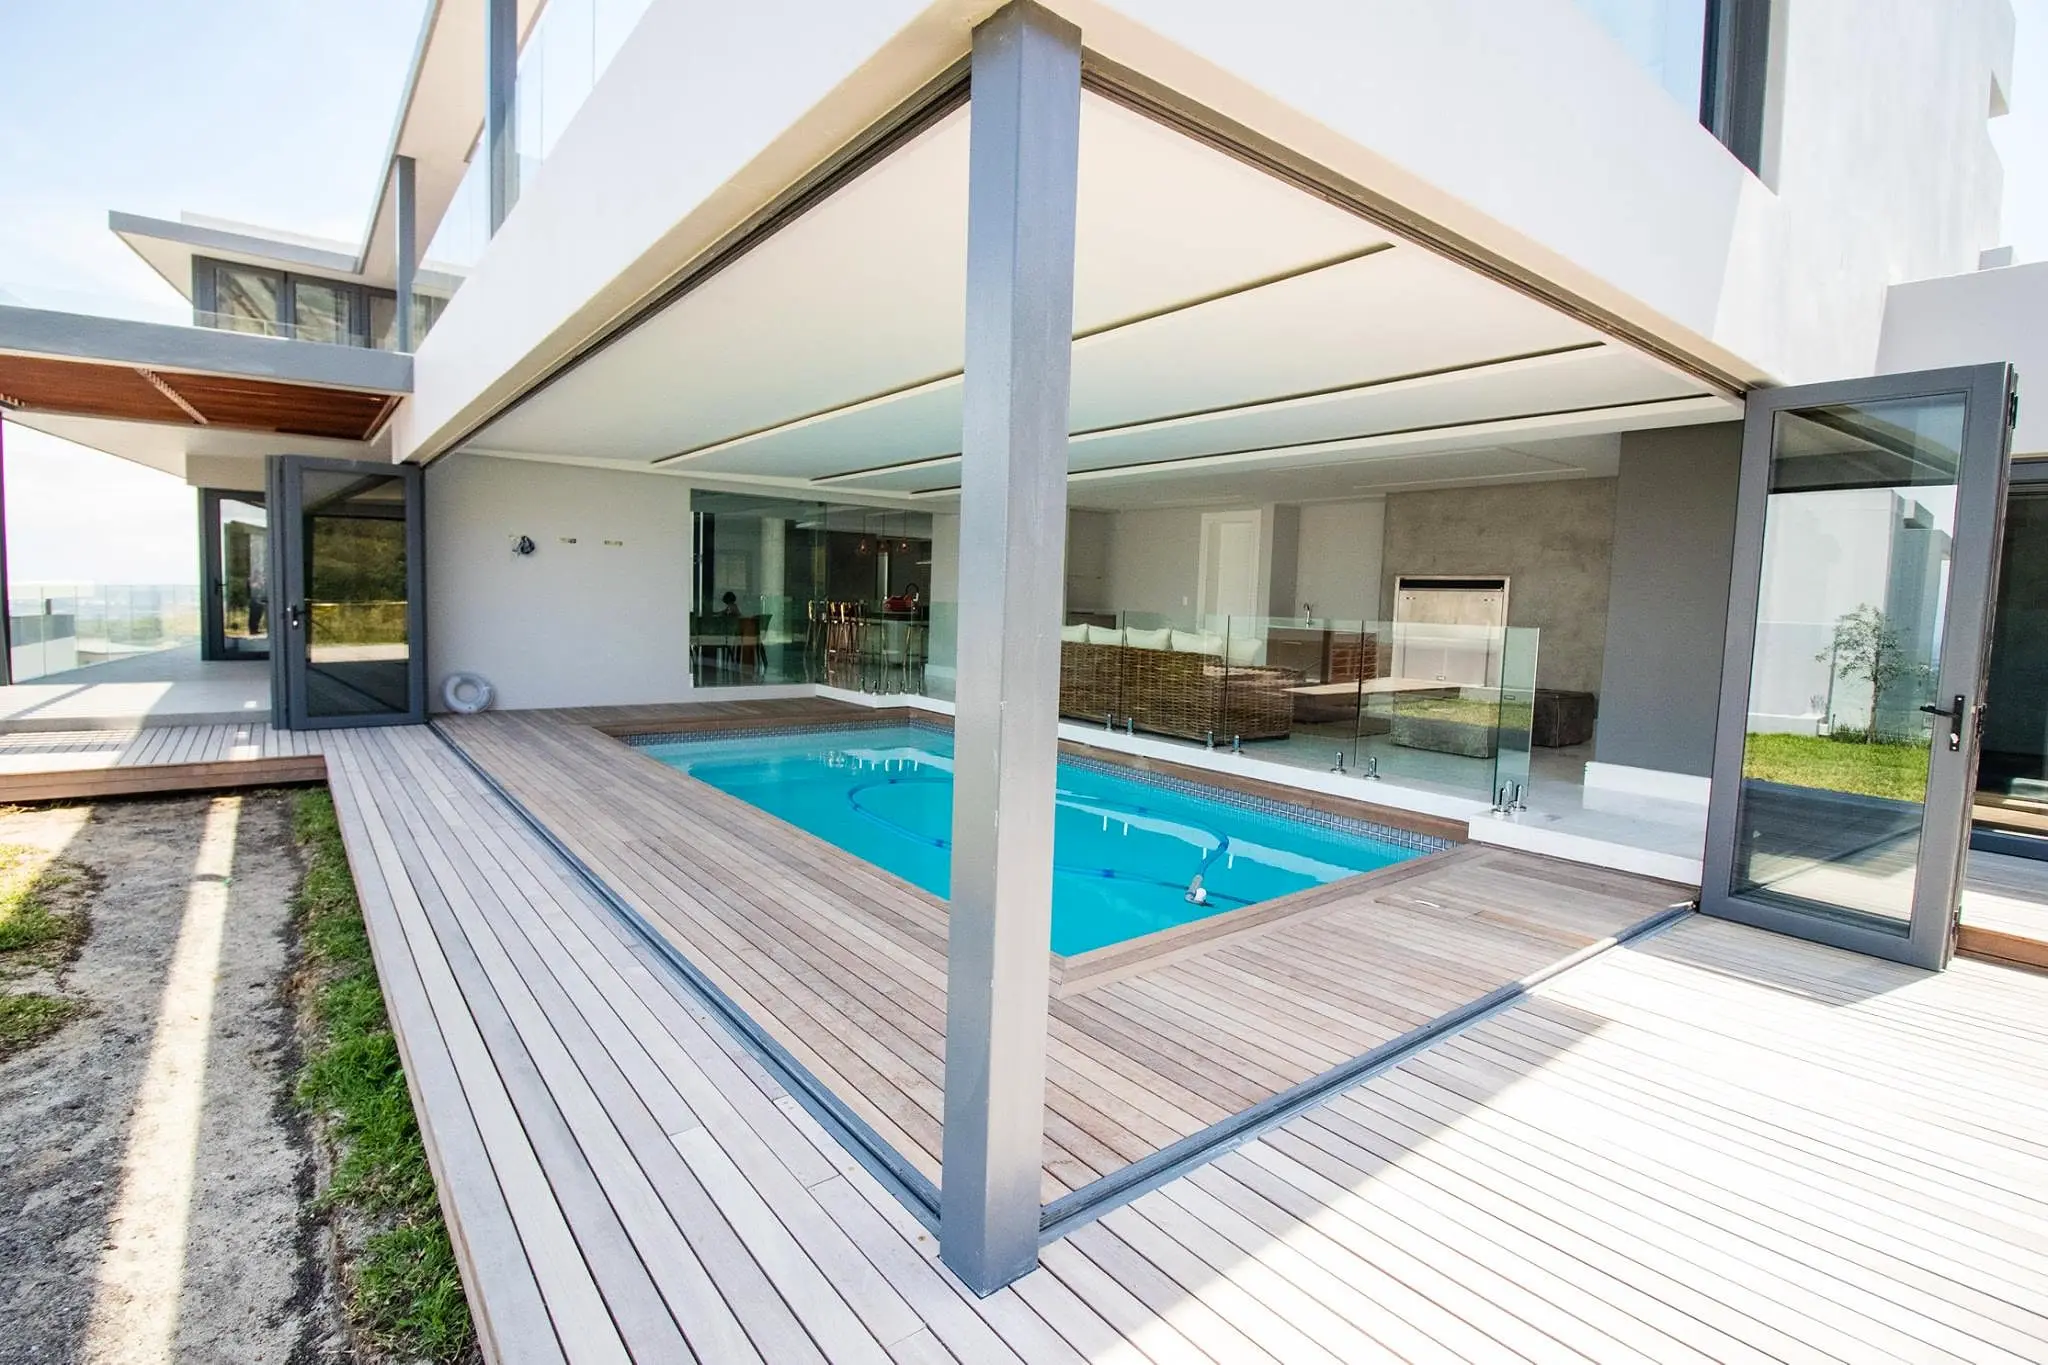
A whole-house package of 38 casements, Palace sliders and Vista Fold stack-away doors.
View project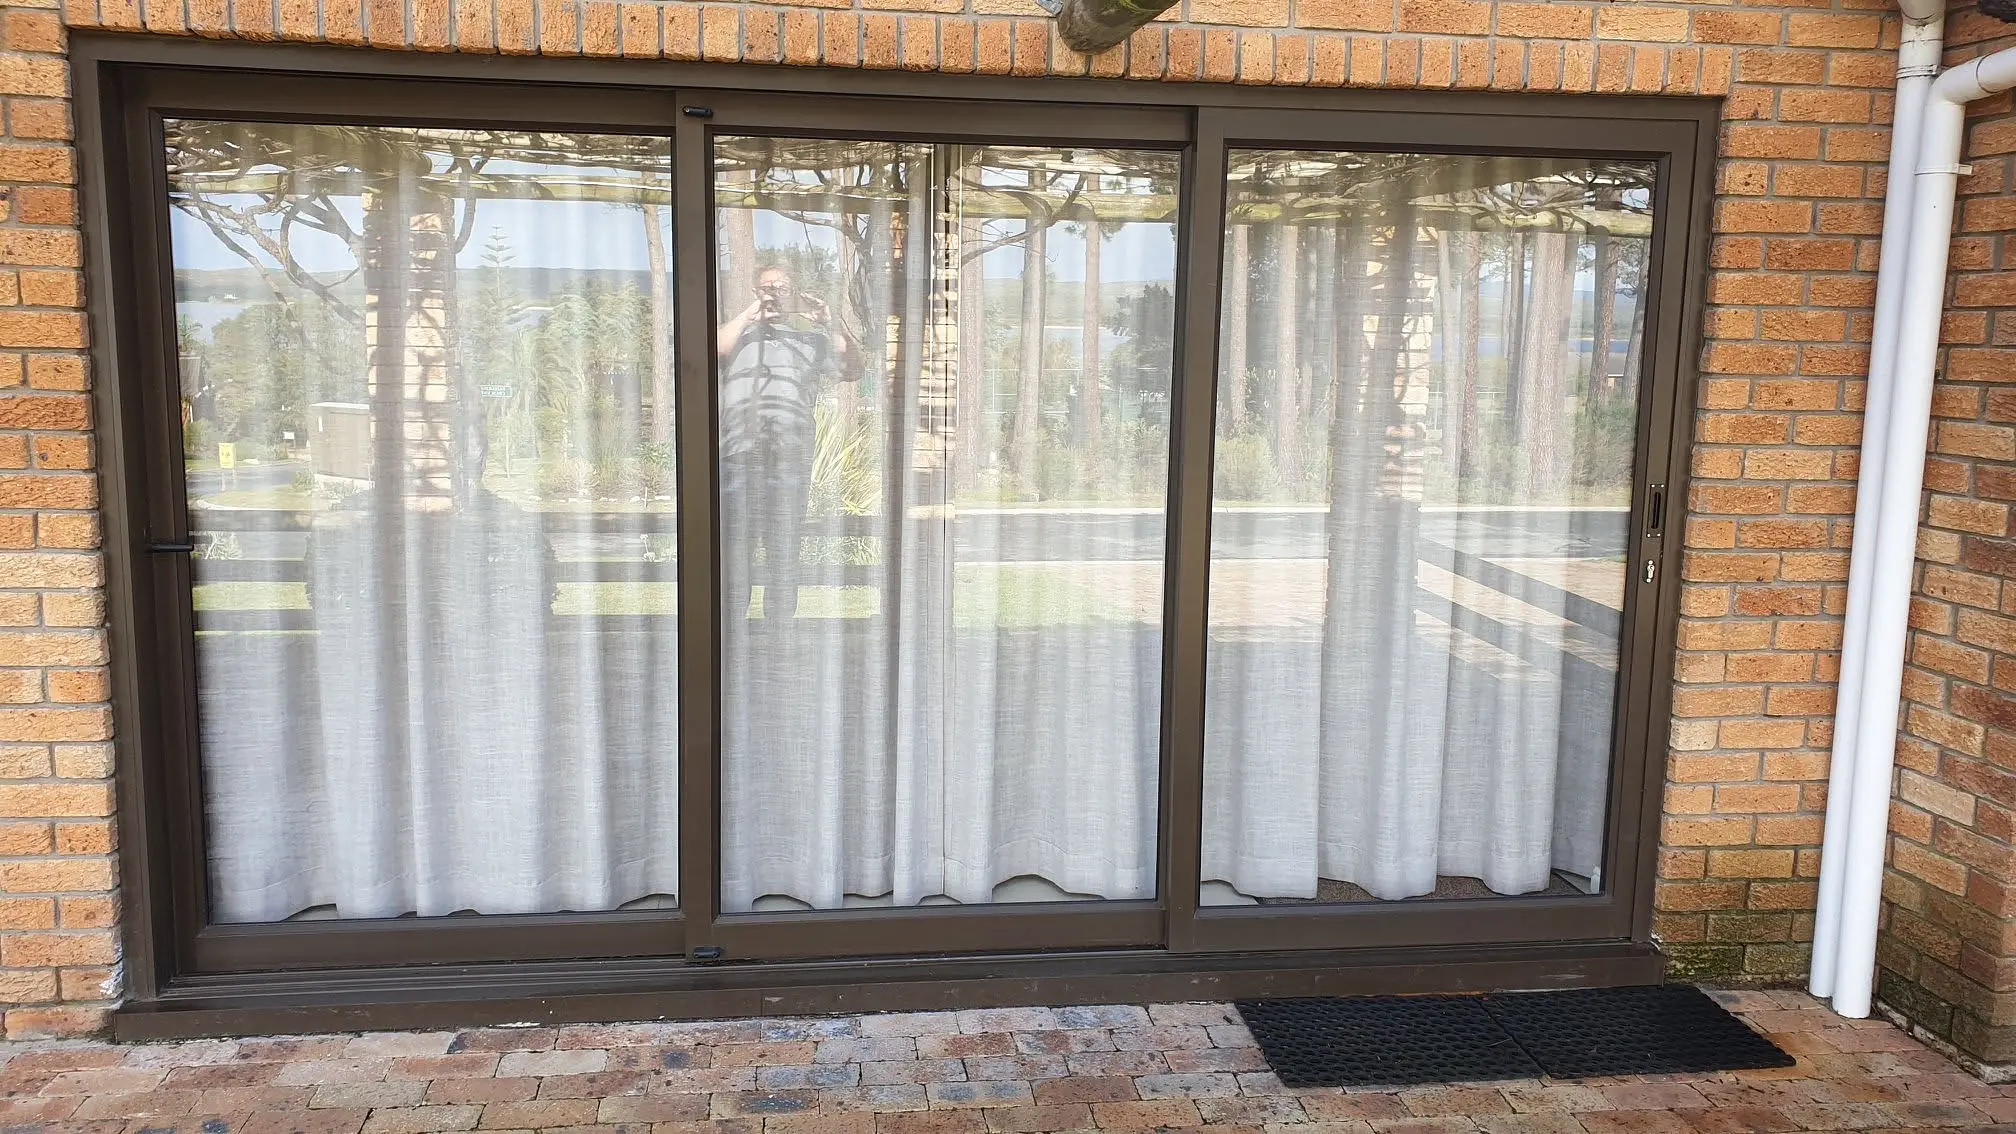
Timber windows replaced with bronze Palace doors and 38 casement windows.
View project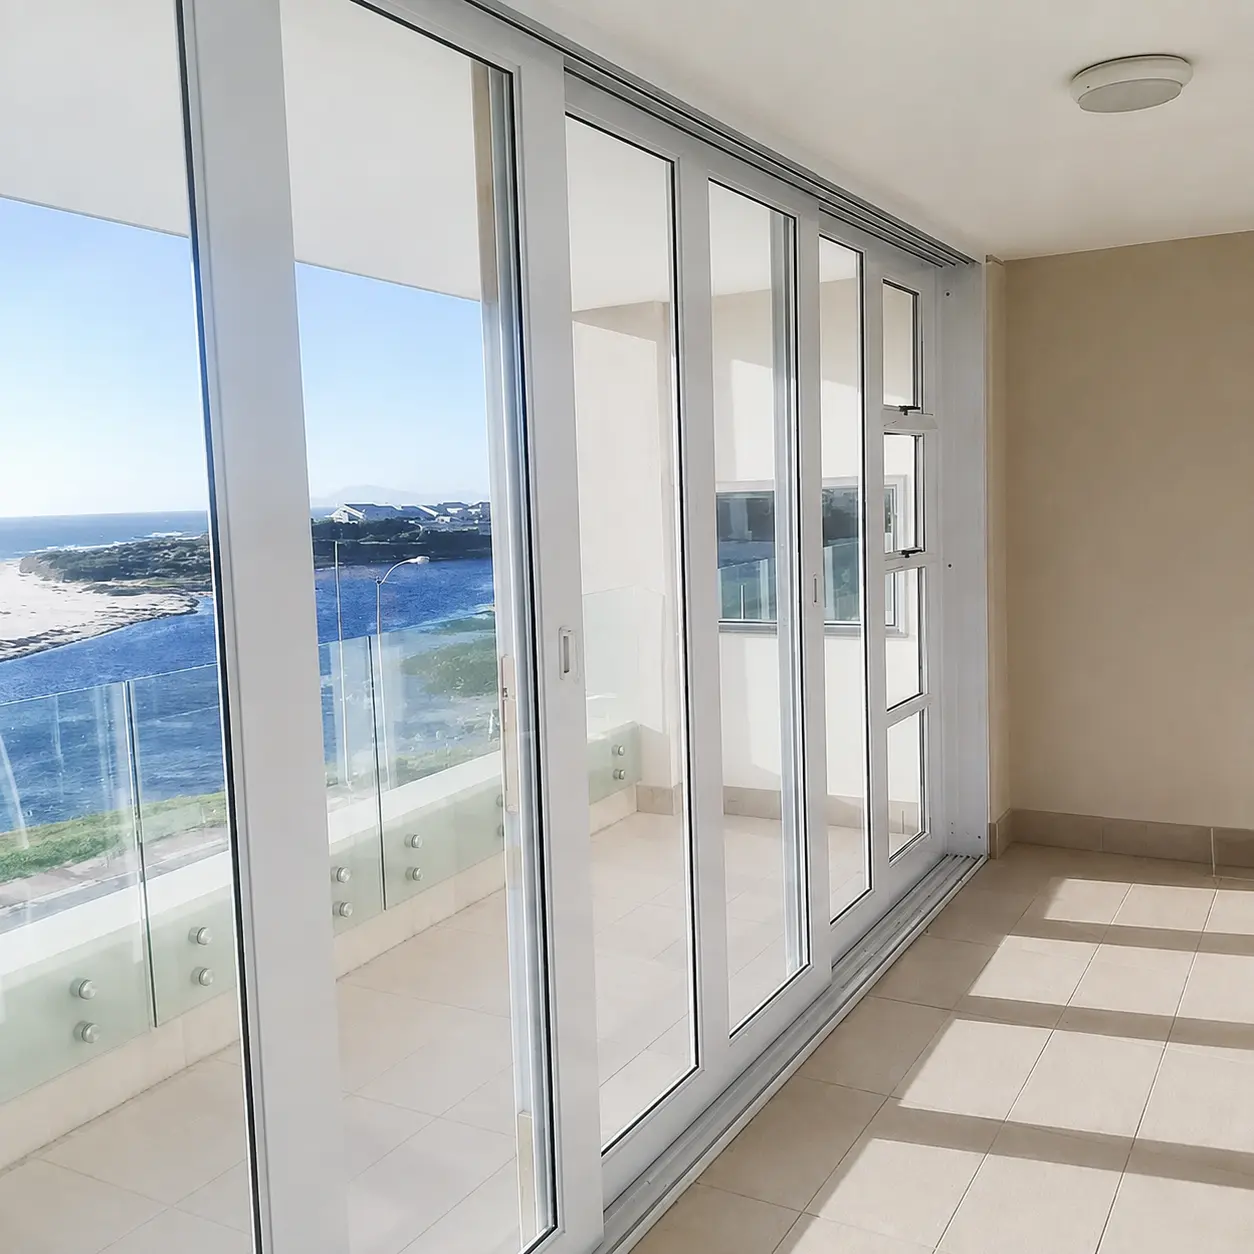
A four-panel, heavy-duty Palace door custom engineered for exposed beachfront conditions.
View project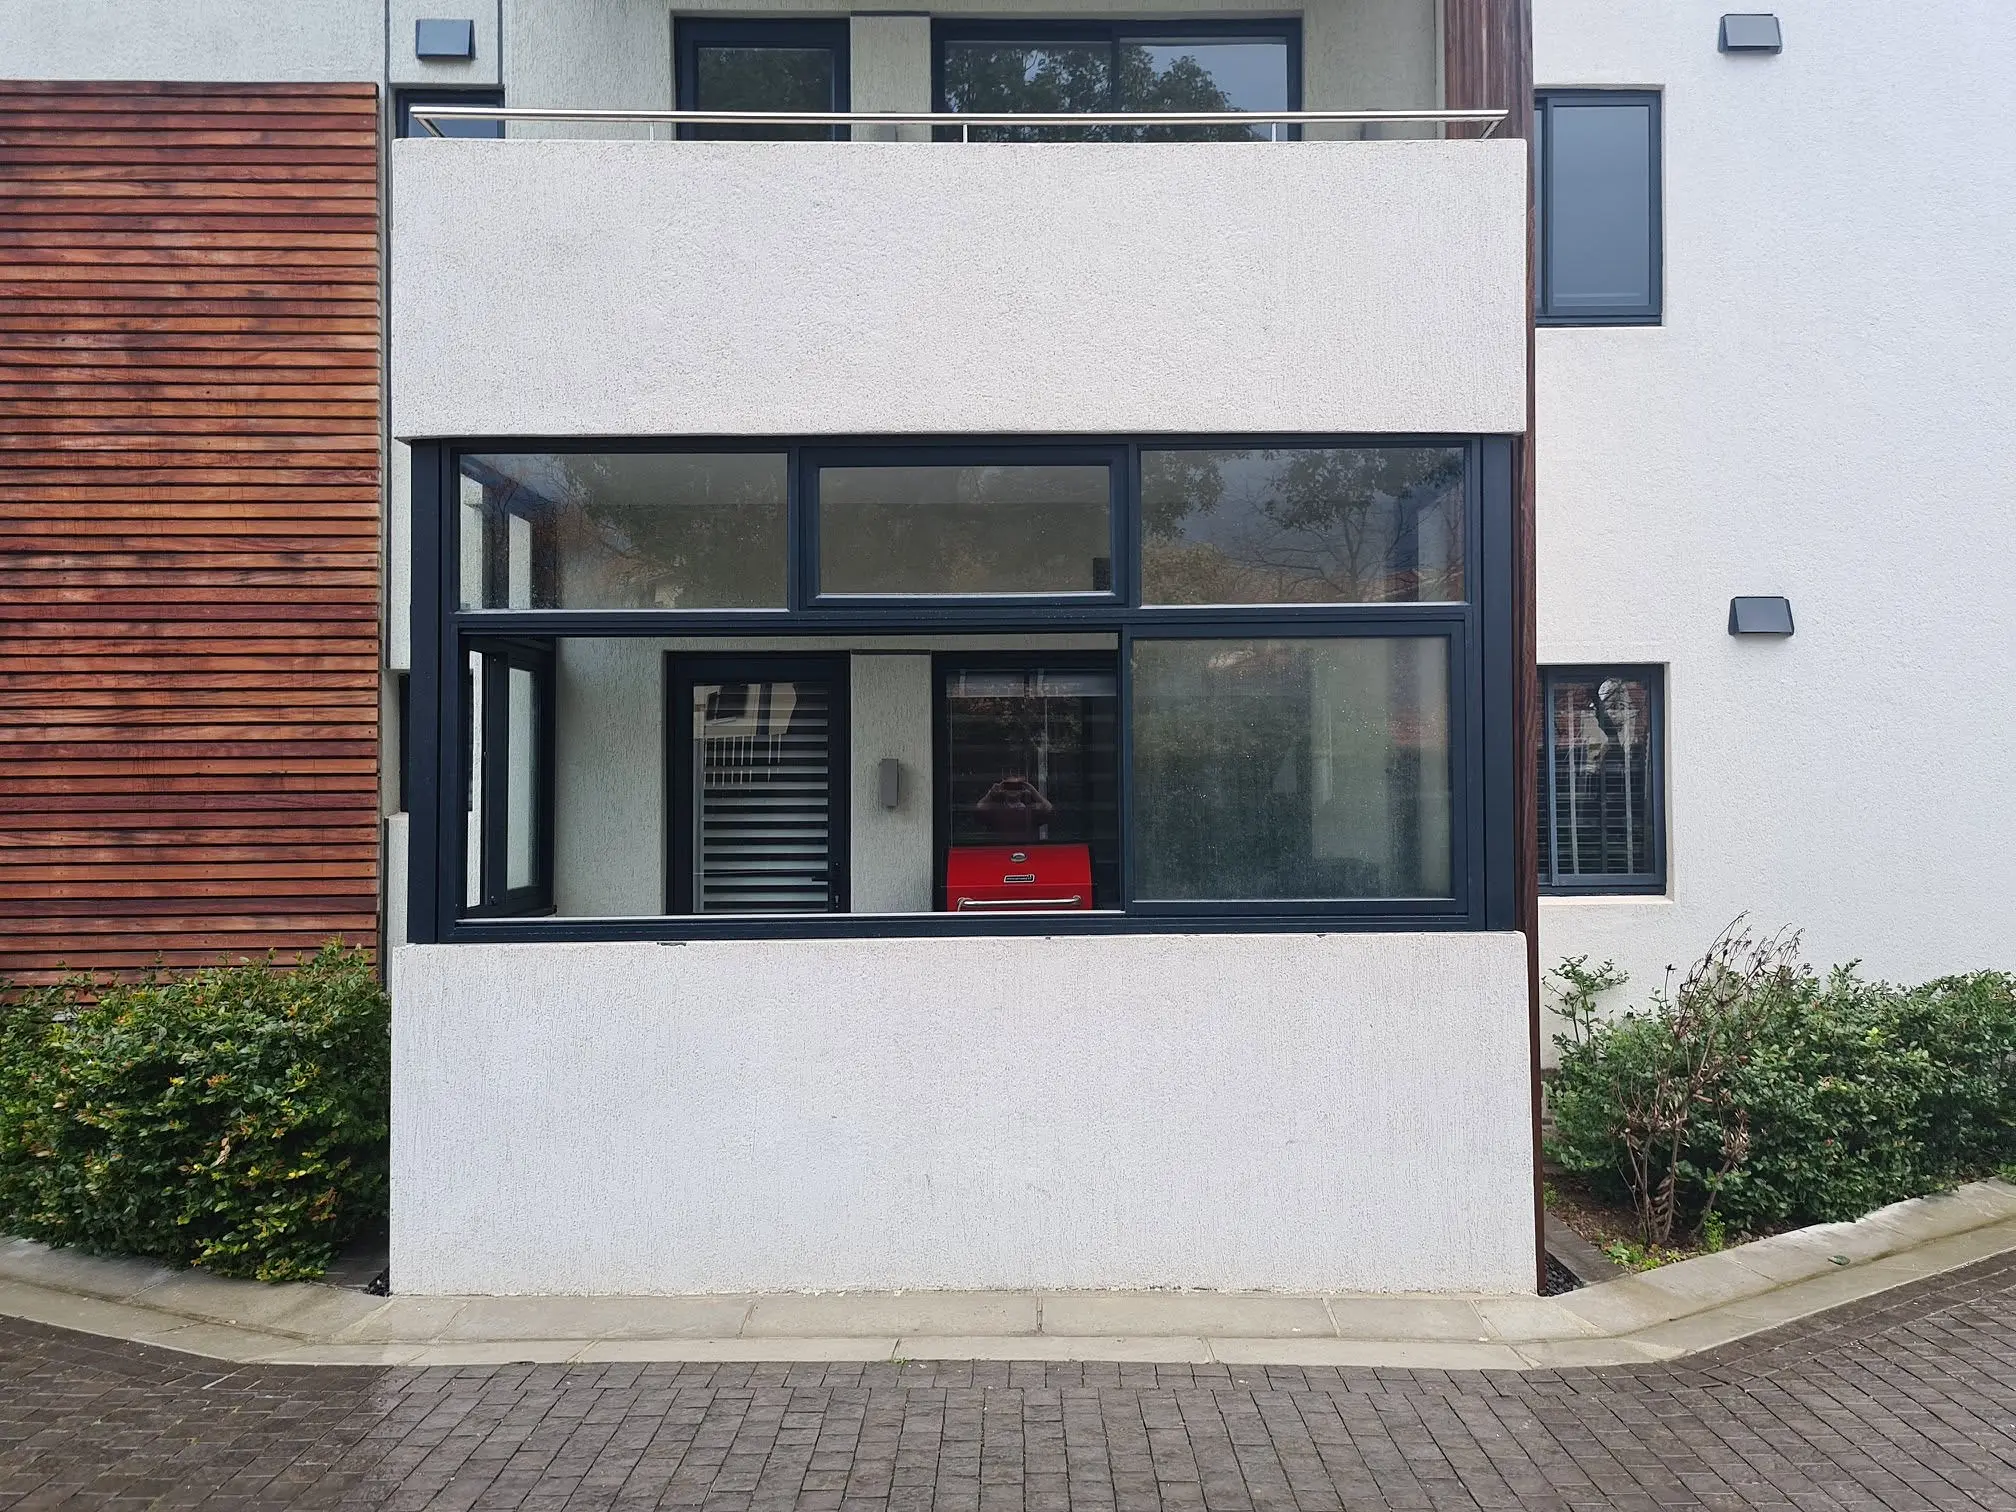
An open balcony transformed into a waterproofed matt-charcoal aluminium enclosure.
View projectBefore you enquire
Yes. We remove existing timber, steel or aluminium units and manufacture the replacement around the measured opening.
No. DGWS aluminium windows and doors are made to measure for the project.
Yes. Waterproofing, wet works, sealing, plastering and final making good can be included as a clearly defined part of the quotation.
Planning your project
The number and size of openings, window or door system, glass specification, hardware, powder-coated finish and site access all affect the quotation. Removing the old units, waterproofing, plaster repairs and painting must be defined as part of the scope so that quotations can be compared fairly.
Confirm the replacement design, opening direction, glass, finish and installation sequence. The quotation should identify the removal, temporary protection, waterproofing, sealing and surrounding finishes included. Plan how each opening will be closed and secured during the work.
Sliding panels move alongside one another; stacking or folding panels gather to one side. The choice affects the usable opening, panel arrangement, threshold and space needed for operation. Send photographs and approximate dimensions so the suitable system can be assessed.
Send the suburb, inside and outside photographs, approximate opening sizes and whether you want to replace existing units or supply a new opening. Mention the floor level and any access restrictions. Final manufacture dimensions and the installation scope are confirmed through the site-measure process.
Replacing old windows or doors? Read the removal, installation and making-good guide →
Start with the opening
Send clear photographs, approximate sizes and the project location. We’ll identify the most practical next step.
Request a quotation