A new load path
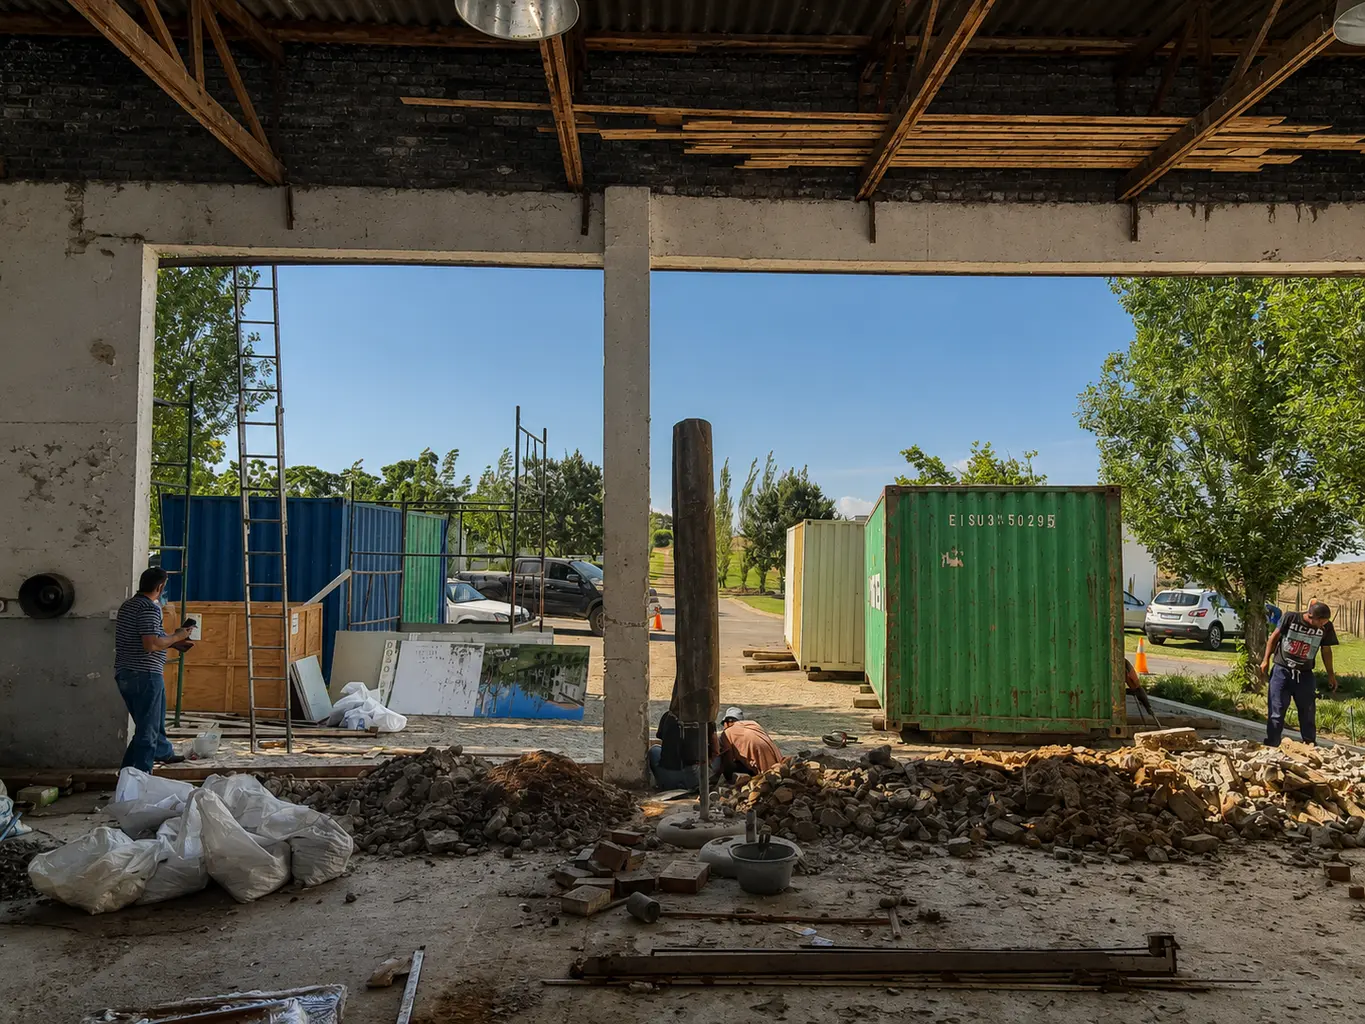
Foundations, wet works and an I-beam created the support required for the enlarged full-height opening.
Custom Steel & Metal-Framed · Structural Conversion
An existing garage opening transformed into a full-height steel, metal-framed glass façade—structurally altered, purpose-made and completed by one specialist team.
The project
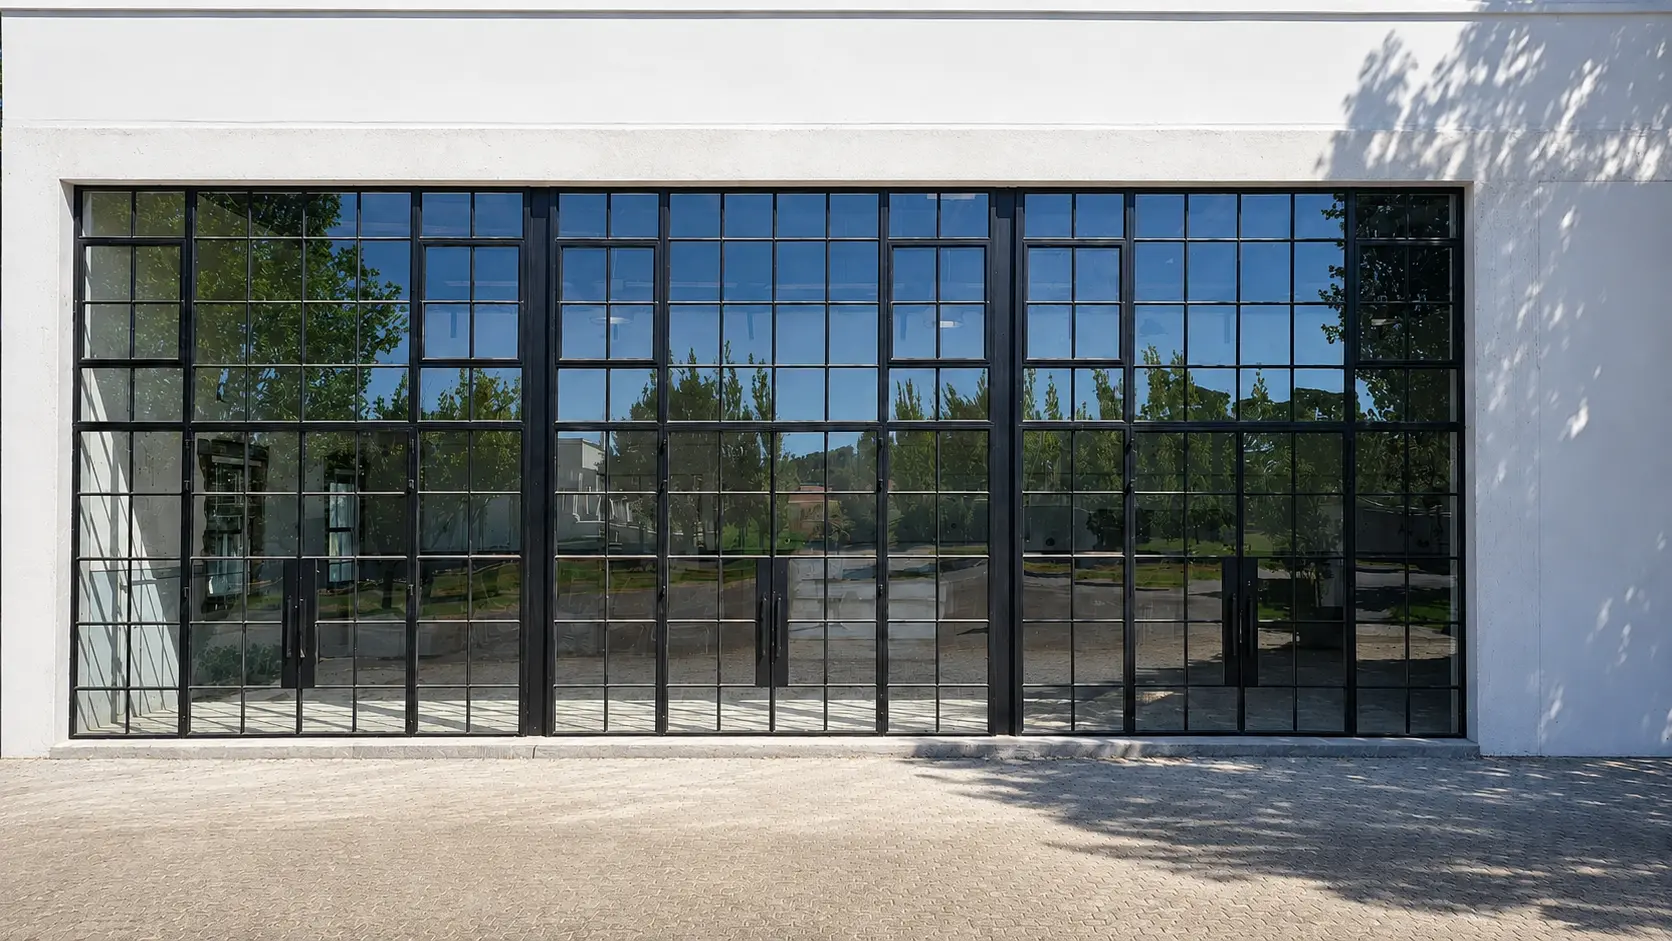
The brief went far beyond replacing doors. The opening itself had to be re-engineered before the new steel and metal-framed system could become part of the building.
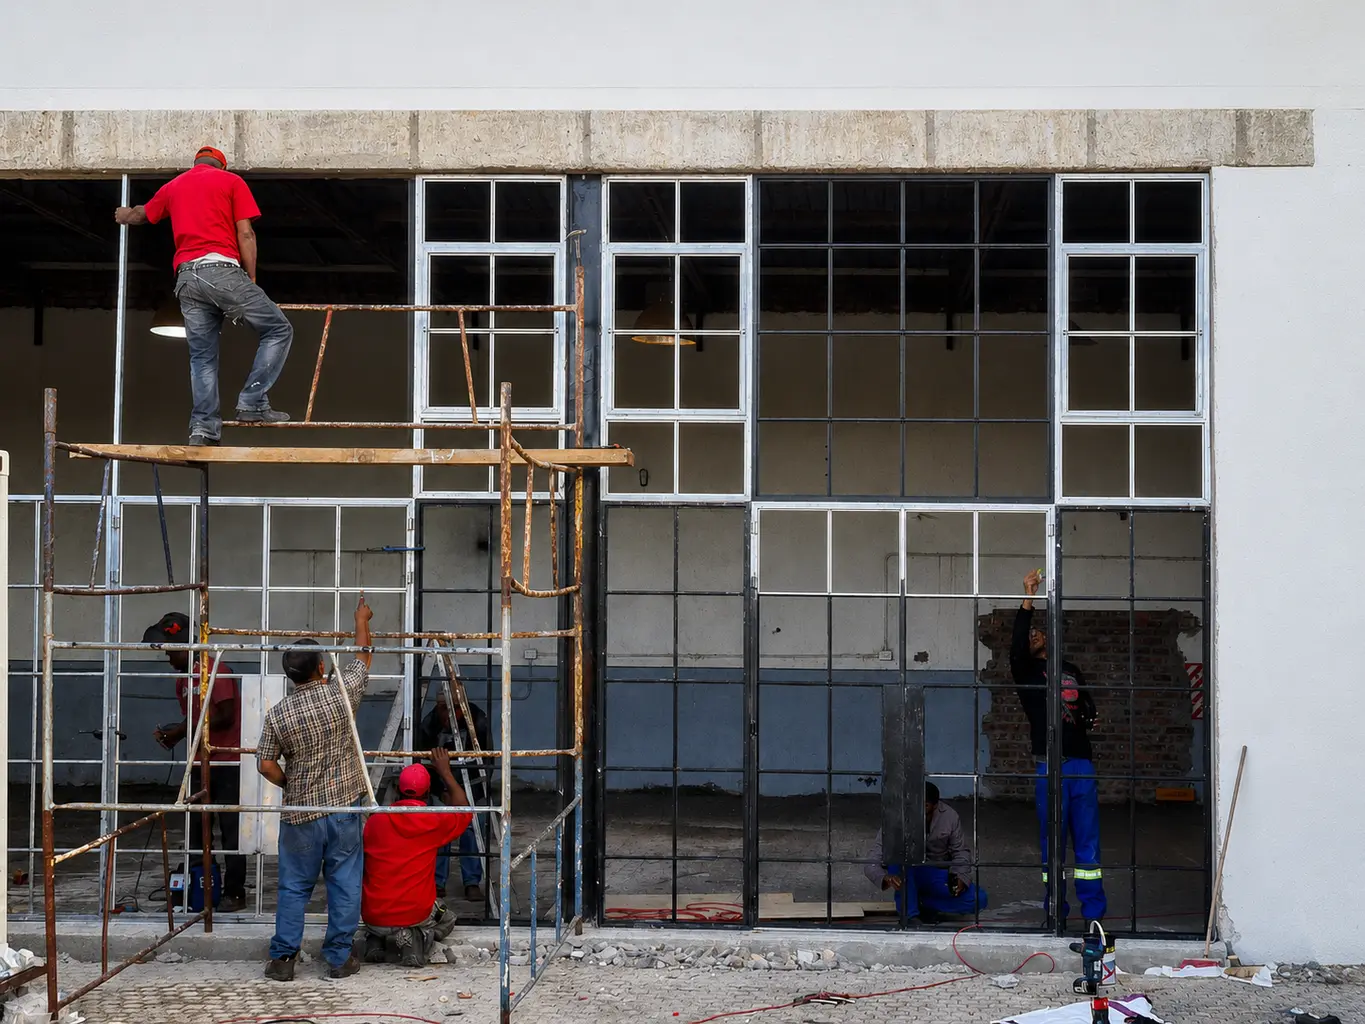
D&G Window Solutions removed the garage-door arrangement and supporting wall, completed the foundations and wet works, and installed an I-beam to carry the enlarged opening. The new frames were measured, purpose-made, fully galvanised and finished in matt black before installation, glazing and final adjustment.
Purpose in every detail
The finished façade only works because the support, steel geometry and operating hardware were resolved as one coordinated system.
Foundations, wet works and an I-beam created the support required for the enlarged full-height opening.
Purpose-made frames and aligned glazing bars turn a complex conversion into a calm, balanced elevation.
Dorma locks and handles complete doors that were aligned and mechanically adjusted for reliable operation.
Project photography
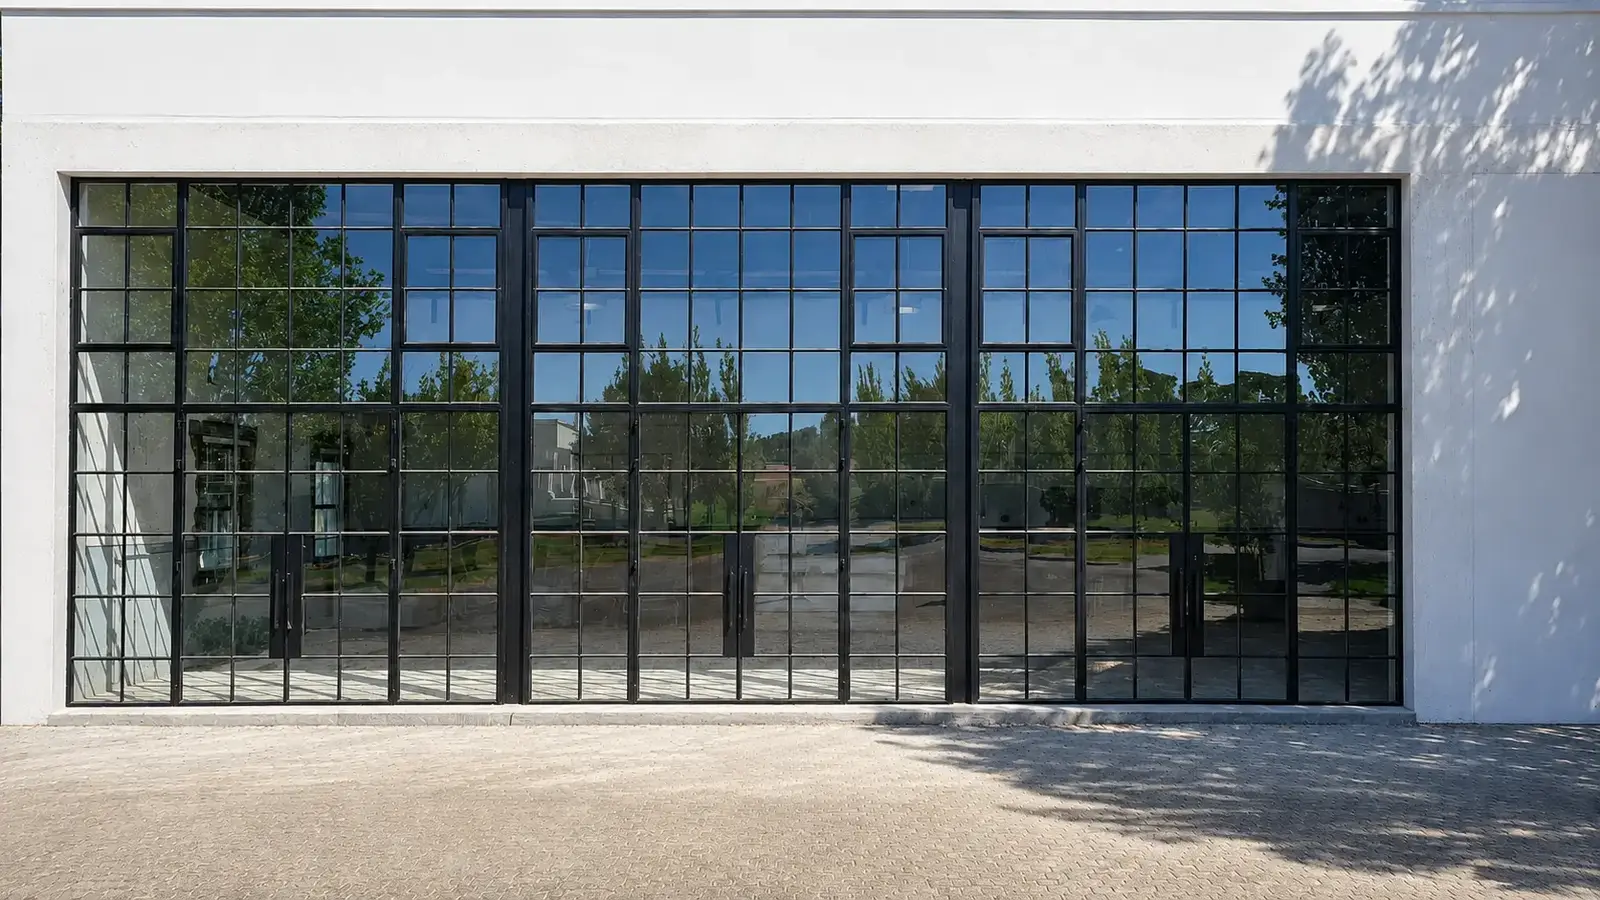
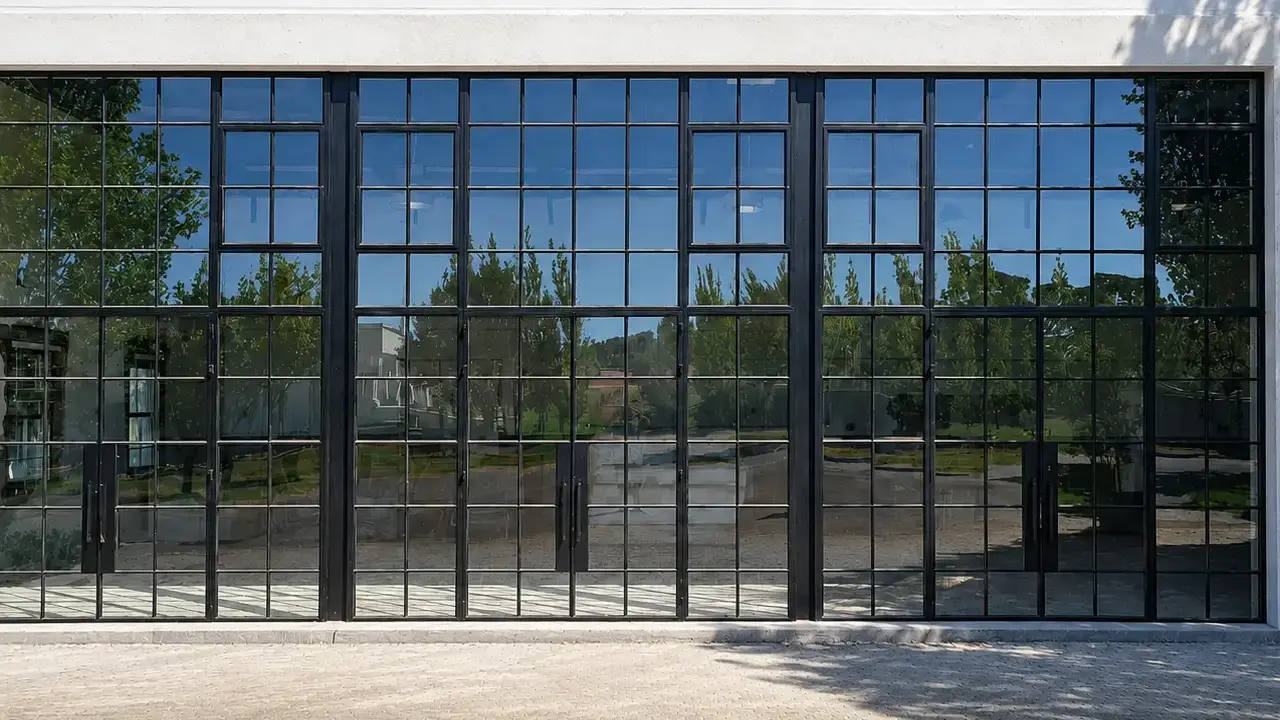
Finished elevation studies are paired with the genuine structural and installation stages, showing the complete scope behind the final steel-and-glass façade.
The completed result
A high-impact steel, metal-framed façade made possible by practical structural work, considered proportions and complete delivery from structural alteration to final adjustment.
Discuss a custom steel project