Proportion and operation
Each grid, opening sash and door leaf is designed around the architecture and the way the system must be used.
Custom Steel & Metal Windows & Doors
Our custom steel windows, metal-framed doors and shopfronts are measured, manufactured, protected, installed and glazed as one considered result.
Built for the brief
Every steel or metal window frame is made to measure. Proportion, opening sections, glass, hardware, corrosion protection and final finish are coordinated before manufacture begins.
Measured.
Manufactured.
Installed.
Glazed.
What makes the difference
The finished steel and metal framing may look restrained, but reliable performance comes from disciplined geometry, corrosion protection and correctly selected components.
Each grid, opening sash and door leaf is designed around the architecture and the way the system must be used.
Galvanising, primers and specialised coatings are selected to protect the steel before the final colour is applied.
Laminated safety glass, stained glass, locks, handles and commercial panic hardware are integrated into the complete design.
Custom steel & metal portfolio
Three purpose-made steel and metal-framed projects showing arched residential doors, a structural façade conversion and a working restaurant shopfront.
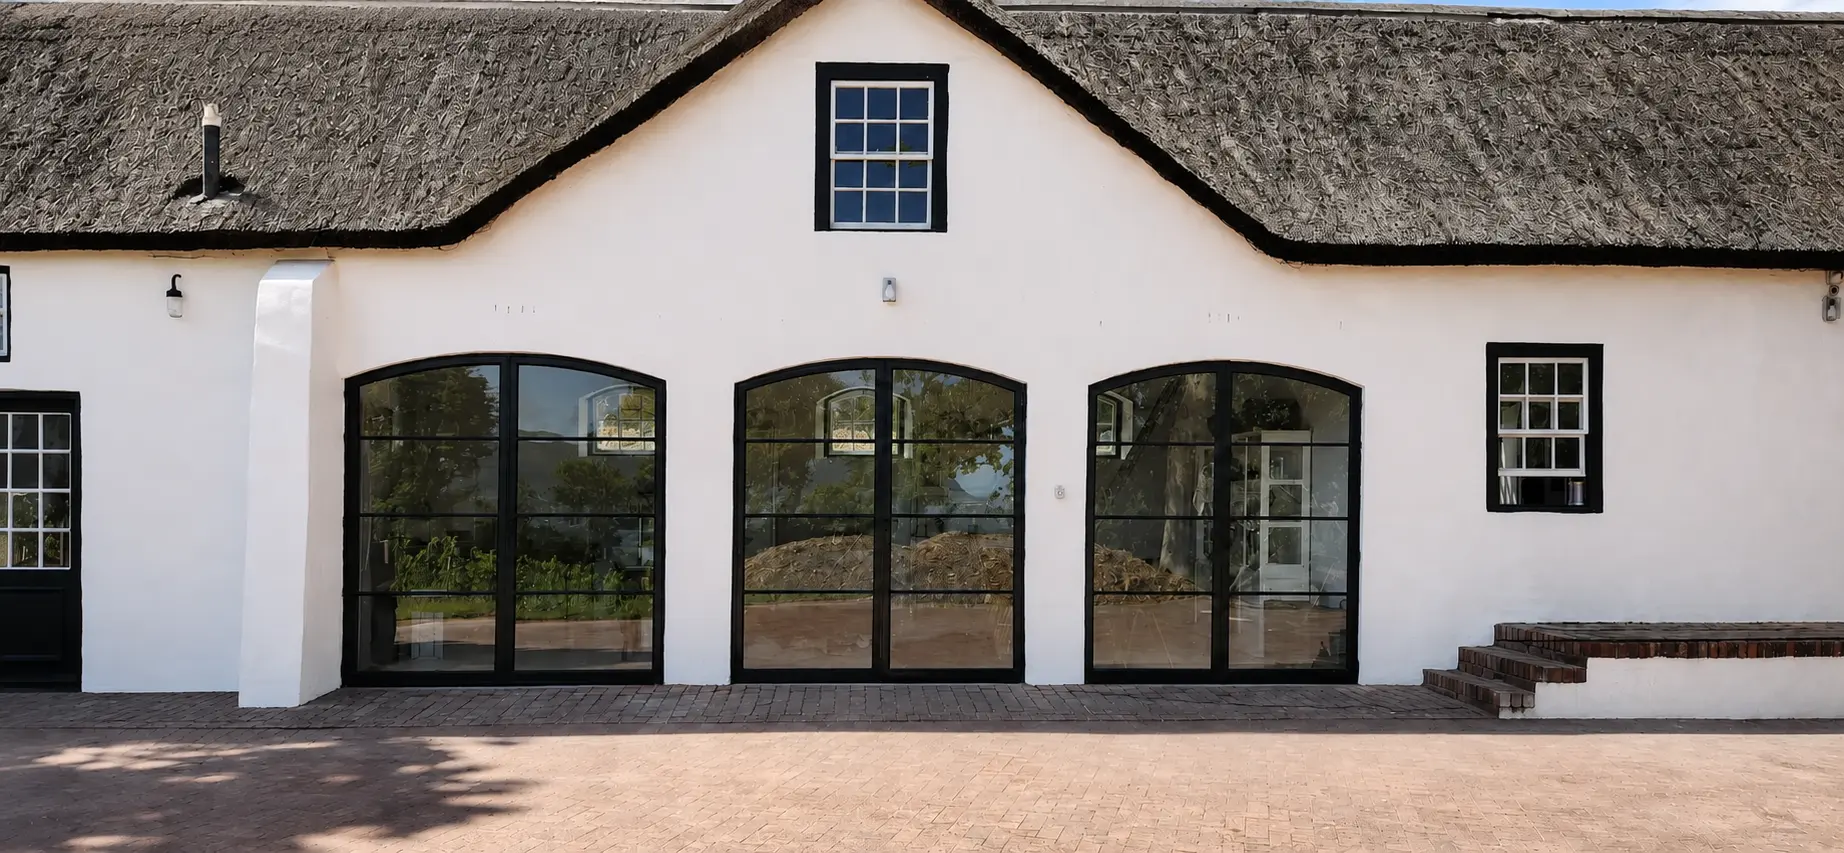
Three arched steel double-door sets, galvanised and finished in matt black with laminated safety glass.
View project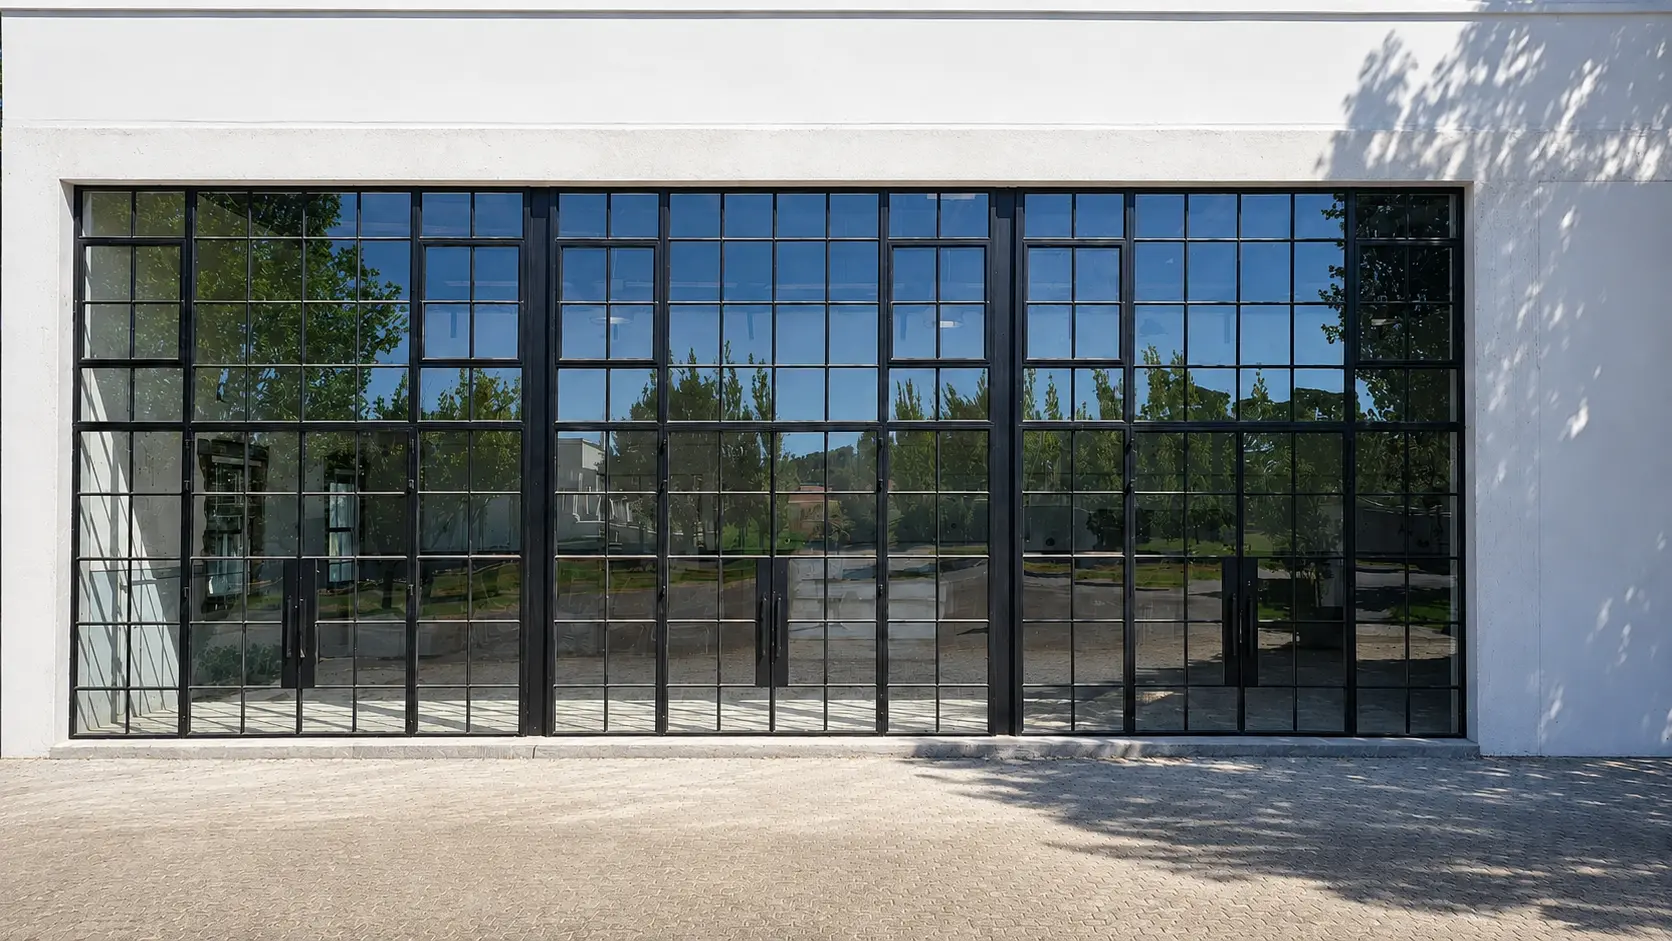
A turnkey structural conversion from garage doors to a custom steel-and-glass façade.
View project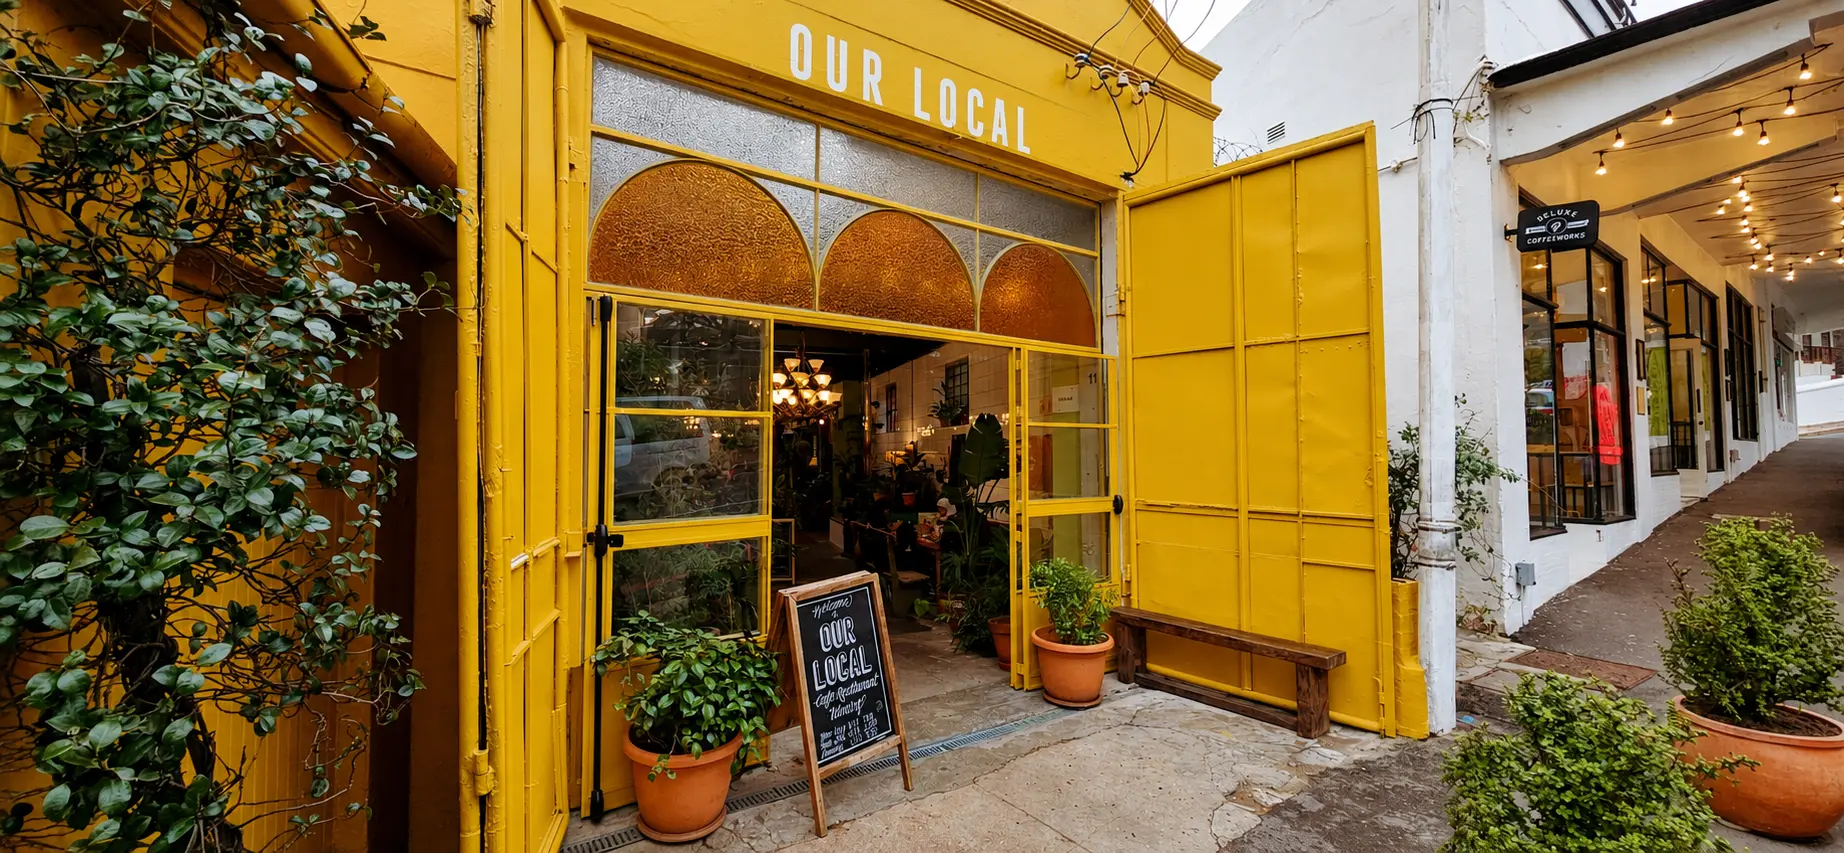
A galvanised restaurant shopfront, hand-finished in yellow marine coating with stained glass and CISA panic-exit hardware.
View projectBefore you enquire
Yes. Every new steel system is measured and manufactured for the specific opening and project brief.
Yes. DGWS completes residential windows and doors, architectural feature systems, restaurant entrances and commercial shopfronts.
Yes. Installation, glazing, hardware and final adjustment can be delivered as one coordinated DGWS scope.
Planning your project
Opening sizes, grid layout, curves, opening sections, glass, hardware, corrosion protection and installation conditions determine the scope. An arched entrance, an internal screen and a commercial shopfront have different requirements, so a generic price per square metre can hide important differences.
The exposure, weathering, threshold, glass and hardware requirements must suit the location and how the opening will be used. External work needs the protection and perimeter details considered alongside the finish; commercial doors also need hardware appropriate to their purpose.
Agree the measured opening, proportions, glazing divisions, door or sash operation, selected glass, hardware, protective treatment and finish. Also identify who is responsible for surrounding building work and installation access.
The Constantia project shows arched residential double doors; Loch Lynne Wine Estate shows a garage-to-steel-and-glass facade conversion; Our Local shows a working restaurant shopfront. The project links on this page show the different applications and completed results.
Start with the opening
Send clear photographs, approximate sizes and the project location. We’ll identify the most practical next step.
Request a quotation