Arches measured individually
Each masonry opening was surveyed separately so the repeated doors read as one aligned architectural composition.
Custom Steel & Metal-Framed · Residential
Three ageing timber openings replaced with purpose-made arched steel, metal-framed double doors—measured, manufactured, fitted and glazed as one complete system.
The project
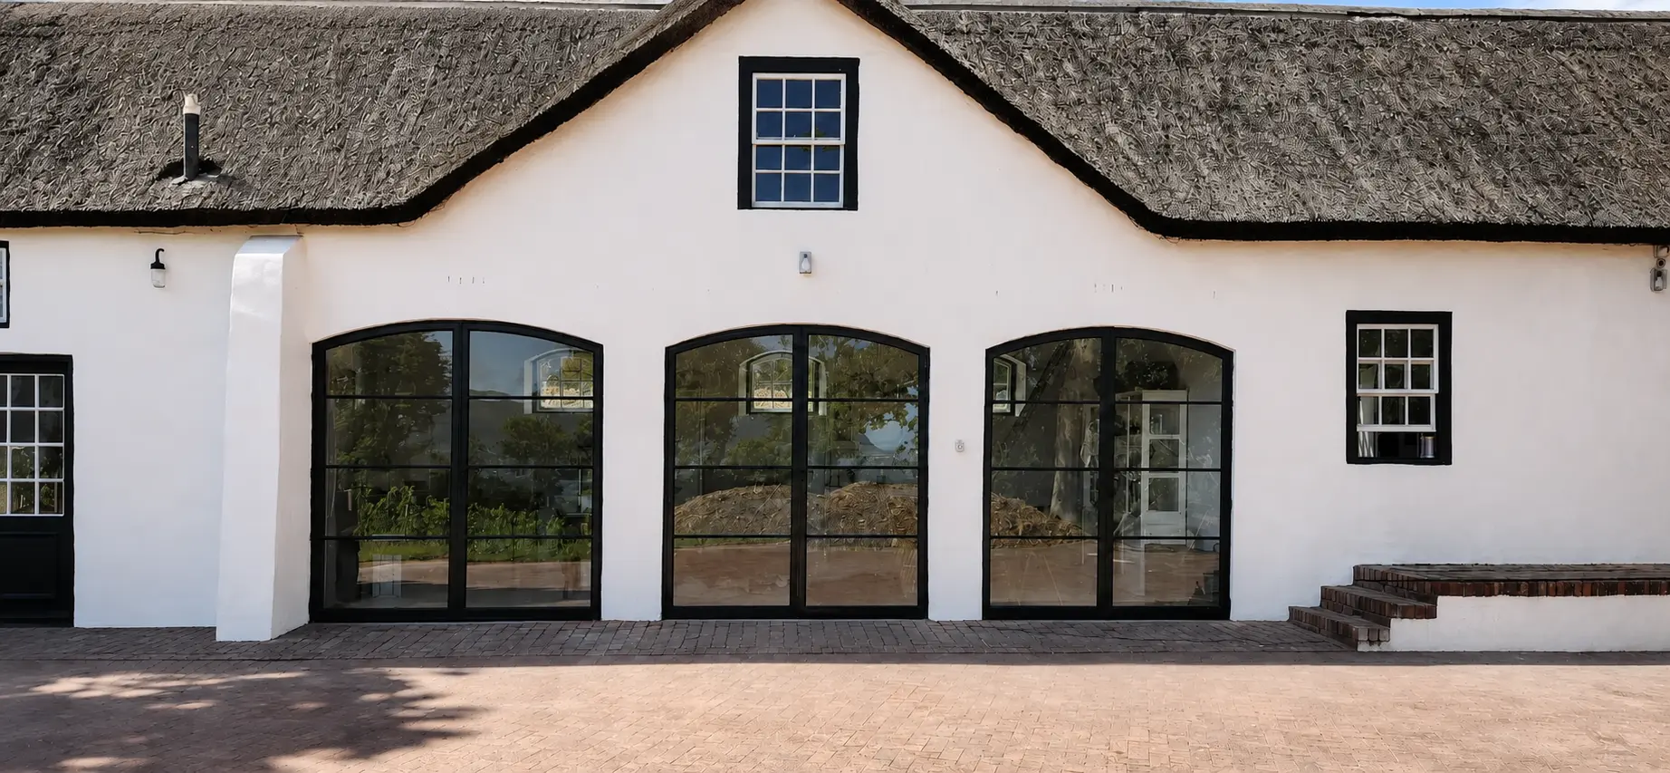
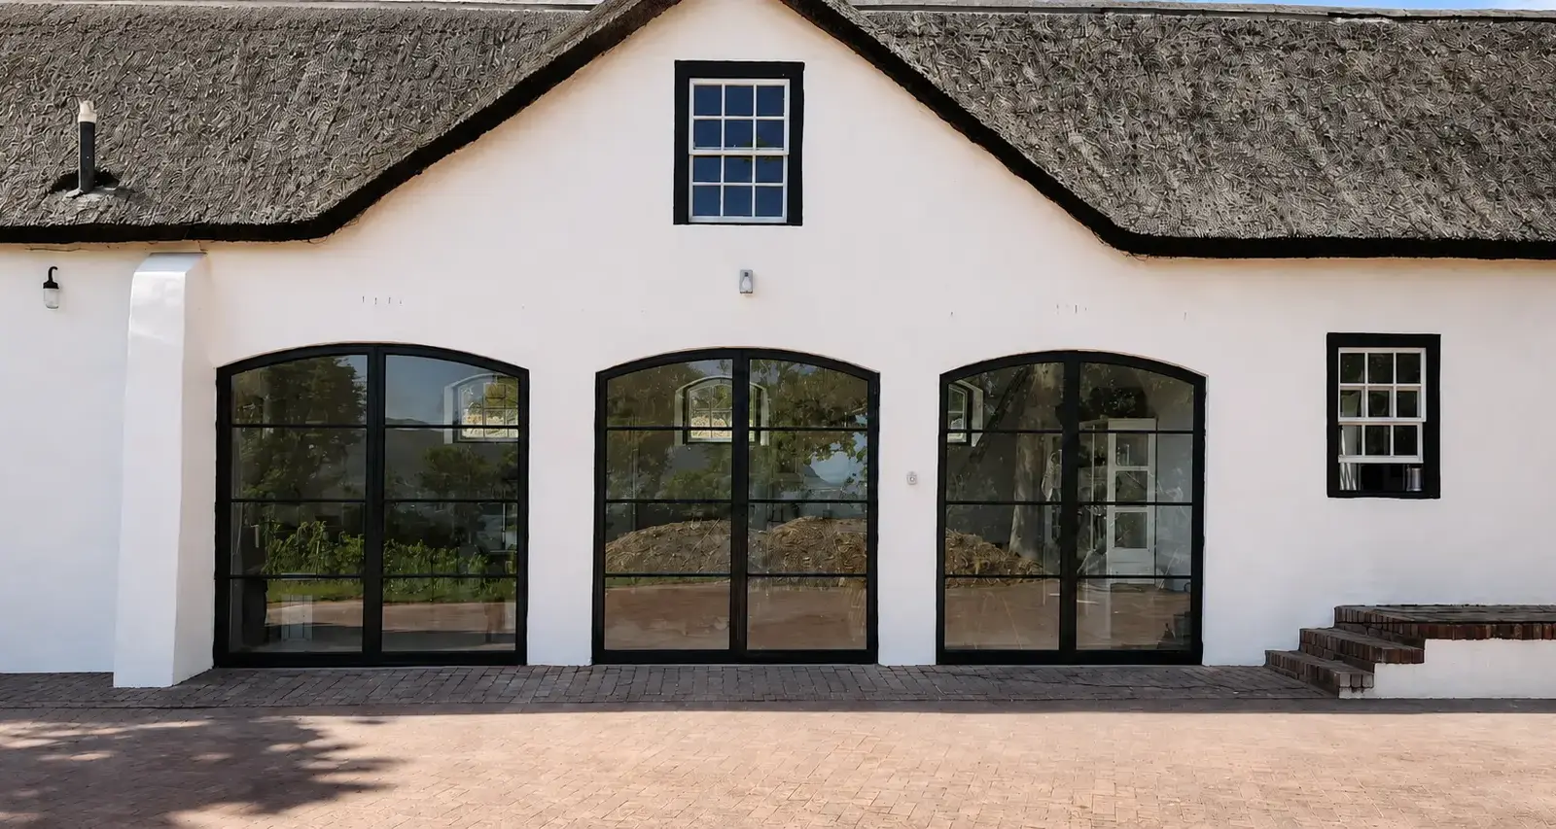
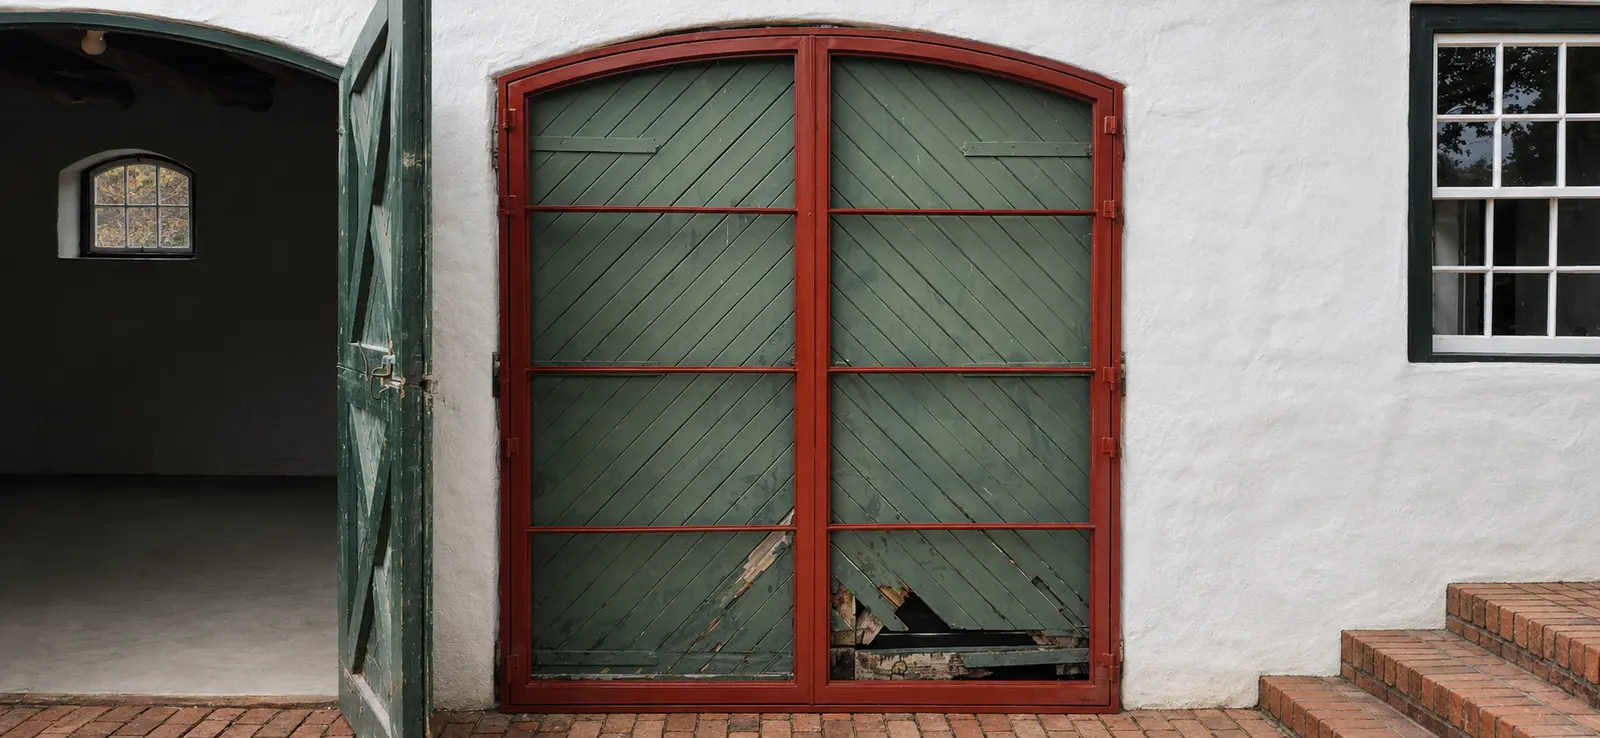
Each door set was individually measured and manufactured to follow the existing arched masonry. The repeated proportions create one calm architectural line across the cottage façade.
D&G Window Solutions manufactured the three steel, metal-framed systems, fully galvanised them for corrosion protection and spray-finished them in matt black before installation and glazing. Slim profiles and carefully aligned horizontal bars preserve the character of the thatched cottage while opening the interior to substantially more daylight.
Purpose in every detail
The result depends on disciplined measurement, corrosion protection and a glazing system selected to work with the slim steel profiles.
Each masonry opening was surveyed separately so the repeated doors read as one aligned architectural composition.
The matt-black surface sits over fully galvanised steel for long-term protection in the Western Cape environment.
6.38 mm PVB laminated Solar Neutral glass supports safety while moderating heat and glare through the larger openings.
Project photography
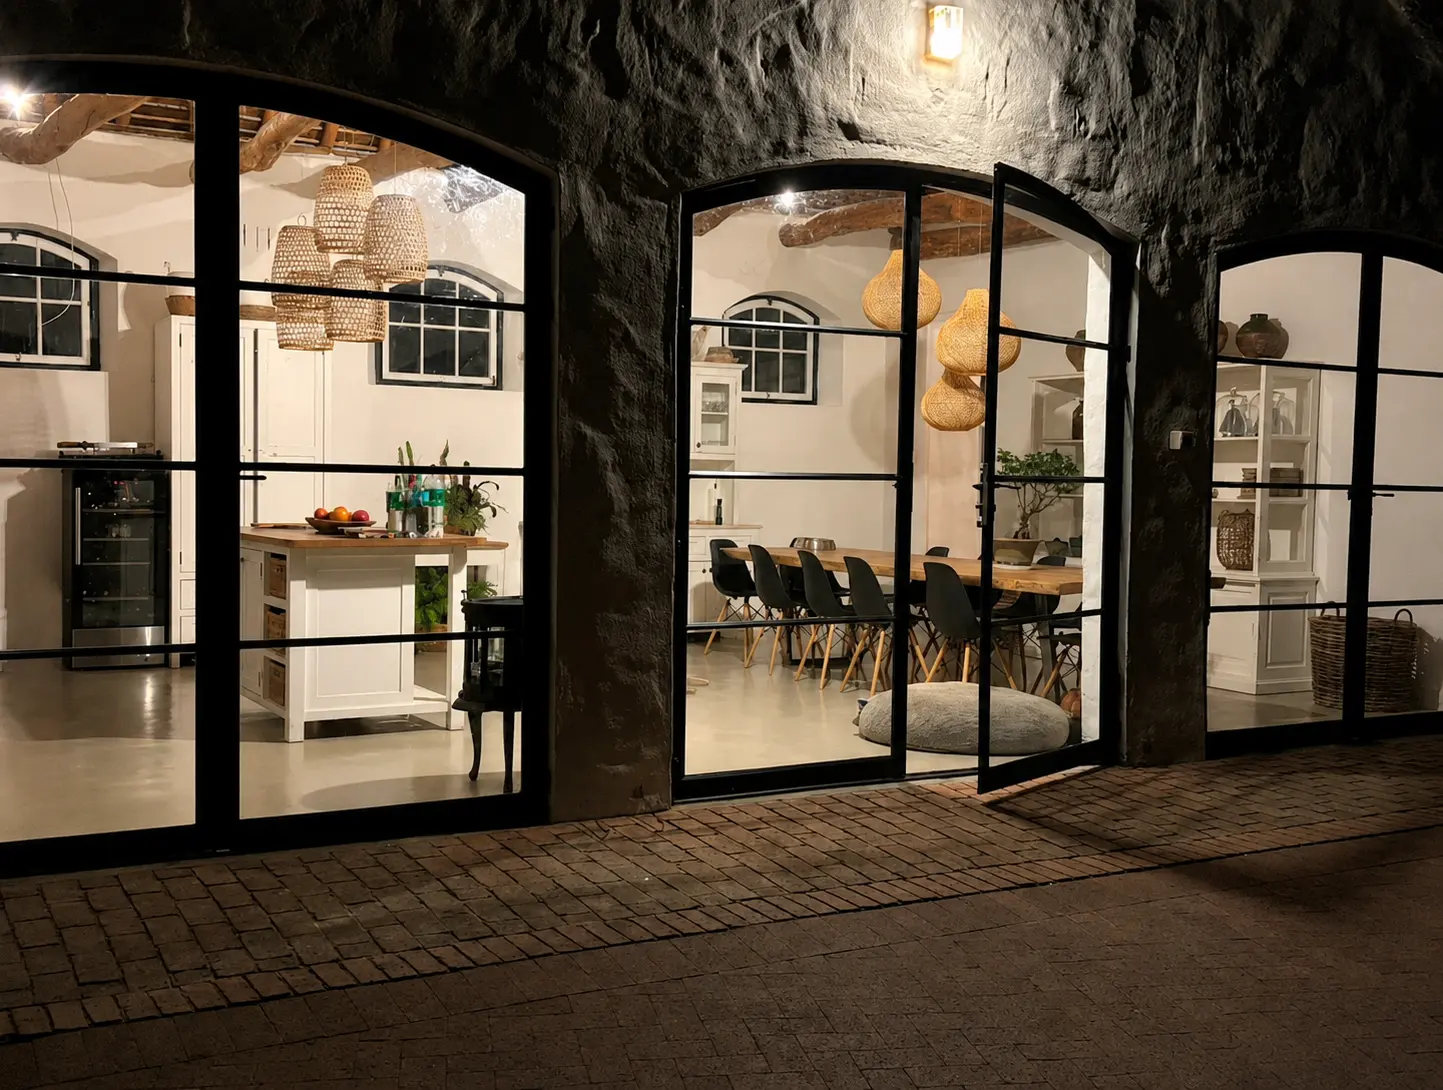
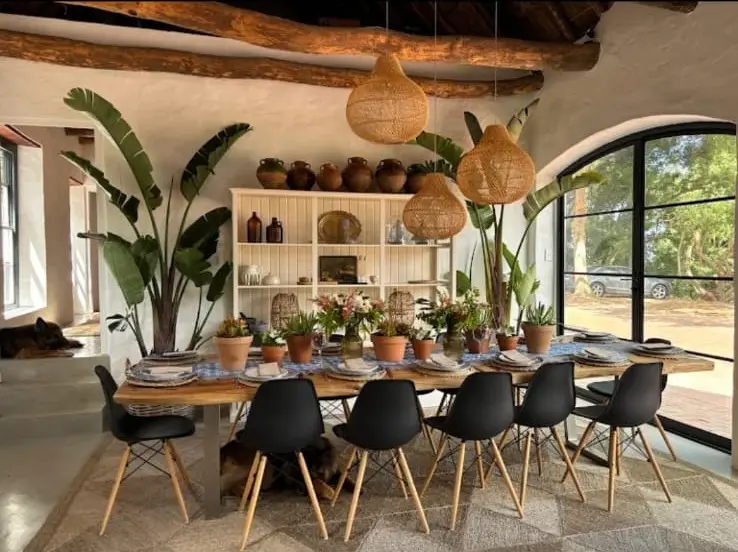
Finished architectural views are paired with the original timber doors and the completed interior, showing both the transformation and the way the steel works with the home.
The completed result
A custom steel and metal-framed solution that respects the original cottage and makes the workmanship part of the architecture.
Discuss a custom steel project